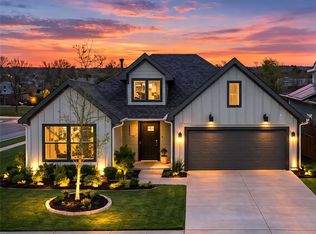
Experience refined townhome living in this beautifully designed new construction home in Providence Village. This thoughtfully crafted interior-unit residence features a stunning kitchen appointed with light stain shaker cabinetry, elegant quartz countertops, designer pendant lighting, and stainless-steel appliances. A wall of windows bathes the open-concept great room in natural light, creating a bright and inviting atmosphere perfect for everyday living and entertaining. Upstairs, a spacious loft offers flexible living space. The private owner's suite serves as a relaxing retreat with dual vanities and a generous walk-in closet, while two secondary bedrooms provide comfortable accommodations for family and guests. Outside, experience the ease of low-maintenance living with premium turf in the backyard and a covered patio. This exceptional townhome combines modern finishes, functional design, and low-maintenance living. Visit our model home today at 9405D Harborview Drive.
For sale
Price cut: $45K (7/10)
$275,000
9404 Mill St #D, Providence Village, TX 76227
3beds
1,582sqft
Townhouse
Built in 2026
1,306 Square Feet Lot
$269,400 Zestimate®
$174/sqft
$170/mo HOA
What's special
Modern finishesSpacious loftStainless-steel appliancesWall of windowsBright and inviting atmosphereCovered patioElegant quartz countertops
- 125 days
- 128
- 19
Zillow last checked:
Listing updated:
Listed by:
Teri Walter 0411020 469-737-1480,
Key Trek-CC 469-737-1480
Source: NTREIS,MLS#: 21257047
Facts & features
Interior
Bedrooms & bathrooms
- Bedrooms: 3
- Bathrooms: 3
- Full bathrooms: 2
- 1/2 bathrooms: 1
Primary bedroom
- Features: Dual Sinks, En Suite Bathroom, Walk-In Closet(s)
- Level: Second
- Dimensions: 13 x 13
Bedroom
- Level: Second
- Dimensions: 9 x 10
Bedroom
- Level: Second
- Dimensions: 9 x 10
Dining room
- Level: First
- Dimensions: 9 x 13
Kitchen
- Features: Built-in Features, Kitchen Island, Pantry, Stone Counters
- Level: First
- Dimensions: 11 x 10
Living room
- Level: First
- Dimensions: 9 x 17
Loft
- Level: Second
- Dimensions: 9 x 13
Heating
- Central, Natural Gas
Cooling
- Central Air, Electric
Appliances
- Included: Dishwasher, Disposal, Gas Range, Gas Water Heater, Microwave
Features
- Decorative/Designer Lighting Fixtures, Kitchen Island, Pantry, Cable TV, Walk-In Closet(s)
- Flooring: Carpet, Luxury Vinyl Plank, Tile
- Has basement: No
- Has fireplace: No
- Fireplace features: Gas
Interior area
- Total interior livable area: 1,582 sqft
Video & virtual tour
Property
Parking
- Total spaces: 1
- Parking features: Door-Single, Garage Faces Front, Garage, Garage Door Opener
- Attached garage spaces: 1
Features
- Levels: Two
- Stories: 2
- Patio & porch: Covered
- Exterior features: Rain Gutters
- Pool features: None
- Fencing: Wood
Lot
- Size: 1,306 Square Feet
- Dimensions: 20 x 85
- Features: Interior Lot, Landscaped
Details
- Parcel number: R1025431
Construction
Type & style
- Home type: Townhouse
- Architectural style: Traditional
- Property subtype: Townhouse
- Attached to another structure: Yes
Materials
- Board & Batten Siding
- Foundation: Slab
- Roof: Composition
Condition
- Year built: 2026
Utilities & green energy
- Sewer: Public Sewer
- Water: Public
- Utilities for property: Sewer Available, Water Available, Cable Available
Green energy
- Energy efficient items: HVAC, Rain/Freeze Sensors
Community & HOA
Community
- Features: Curbs
- Subdivision: Providence Commons
HOA
- Has HOA: Yes
- Amenities included: Maintenance Front Yard
- Services included: Association Management, Insurance, Maintenance Grounds
- HOA fee: $170 monthly
- HOA name: See Sales Consultant
- HOA phone: 972-359-1548
Location
- Region: Providence Village
Financial & listing details
- Price per square foot: $174/sqft
- Date on market: 5/1/2026
- Cumulative days on market: 126 days
Estimated market value
$269,400
$256,000 - $283,000
$2,137/mo
Price history
| Date | Event | Price |
|---|---|---|
| 7/10/2026 | Price change | $275,000-14.1%$174/sqft |
Source: NTREIS #21257047 Report a problem | ||
| 5/5/2026 | Price change | $320,000+1.6%$202/sqft |
Source: NTREIS #21257047 Report a problem | ||
| 5/1/2026 | Listed for sale | $315,000$199/sqft |
Source: NTREIS #21257047 Report a problem | ||
Public tax history
Tax history is unavailable.
Monthly payment
Est. payment
Payment breakdown
Explore the cost of this home by adjusting the details. Changes won't be saved.Climate risks
Neighborhood: Providence Village
Nearby schools
Schools provided by the listing agent
- Elementary: Providence
- Middle: Rodriguez
- High: Ray Braswell
- District: Denton ISD
Source: NTREIS. This data may not be complete. We recommend contacting the local school district to confirm school assignments for this home.


Similar homes
- $299,0003 bd3 ba1.7k sqft9404 Mill St #E, Providence Village, TX 76227For Sale
 MLS ID #21257241, Teri Walter. NTREIS
 - $299,0003 bd3 ba1.7k sqft9404 Mill St #C, Providence Village, TX 76227For Sale
 MLS ID #21257016, Teri Walter. NTREIS
 - $299,0003 bd3 ba1.7k sqft9404 E Mill St, Providence Village, TX 76227New Construction
 K. Hovnanian Companies, LLC
 - $296,7003 bd2 ba1.5k sqft11401 Headwater Ct, Providence Village, TX 76227For Sale
 MLS ID #21204187, Todd Poor. NTREIS
