Discover uplifting townhome living in this beautifully crafted new construction home in Providence Village. This thoughtfully designed interior-unit showcases a stunning kitchen featuring crisp white shaker cabinetry, quartz countertops, designer pendant lighting, and stainless-steel appliances. A wall of windows fills the great room with natural light, creating a bright and welcoming space ideal for both everyday living and entertaining. Upstairs, a spacious loft provides flexible living space. The private owner's retreat boasts a gorgeous feature wall, dual vanities and a generous walk-in closet, while two secondary bedrooms provide comfortable accommodations for family and guests. Outside, experience the ease of low-maintenance living with premium turf in the backyard and a covered patio. This home blends style, comfort, and functionality. Visit our model home today at 9405D Harborview Drive.
Sold
Price Unknown
9405 Harborview Dr #B, Providence Village, TX 76227
3beds
1,713sqft
Townhouse
Built in 2026
1,306 Square Feet Lot
$295,700 Zestimate®
$--/sqft
$2,179 Estimated rent
Home value
$295,700
$281,000 - $310,000
$2,179/mo
Zestimate® history
Owner options
List your home for rent
$2,179/mo
Rent Zestimate®
Find your next renter with Zillow Rental Manager. Plus, with online applications, you can quickly screen prospective tenants – for free.
$2,179/mo
Rent Zestimate®
Refinance and save
$170/mo
Est. payment
Refinancing to a lower rate could help reduce your monthly payments and save thousands over the life of the loan.
$170/mo
Est. payment
Explore your selling options
Work with a Zillow partner agent
Leverage their expertise and Zillow's premium Showcase listings to get your home seen by more buyers.
Get startedList with your own agent
Get your home in front of millions of buyers by listing it on Zillow.
Learn how to do itSell it yourself
Take full control of how buyers see your home on Zillow by listing For Sale by Owner (FSBO).
List your homeWhat's special
Stainless-steel appliancesBright and welcoming spaceQuartz countertopsCovered patioGenerous walk-in closetStunning kitchenDesigner pendant lighting
Zillow last checked:
Listing updated:
Listed by:
Teri Walter 0411020 469-737-1480,
Key Trek-CC 469-737-1480
Bought with:
Shaun Haynes, 0661099
Ebby Halliday Realtors
Source: NTREIS,MLS#: 21250474
Facts & features
Interior
Bedrooms & bathrooms
- Bedrooms: 3
- Bathrooms: 3
- Full bathrooms: 2
- 1/2 bathrooms: 1
Primary bedroom
- Features: Dual Sinks, En Suite Bathroom, Walk-In Closet(s)
- Level: Second
- Dimensions: 13 x 15
Bedroom
- Level: Second
- Dimensions: 9 x 11
Bedroom
- Level: Second
- Dimensions: 9 x 13
Dining room
- Level: First
- Dimensions: 9 x 10
Kitchen
- Features: Built-in Features, Kitchen Island, Pantry, Stone Counters
- Level: First
- Dimensions: 7 x 11
Living room
- Level: First
- Dimensions: 19 x 10
Loft
- Level: Second
- Dimensions: 9 x 11
Heating
- Central, Natural Gas
Cooling
- Central Air, Electric
Appliances
- Included: Dishwasher, Disposal, Gas Range, Gas Water Heater, Microwave
Features
- Decorative/Designer Lighting Fixtures, Kitchen Island, Pantry, Cable TV, Walk-In Closet(s)
- Flooring: Carpet, Luxury Vinyl Plank, Tile
- Has basement: No
- Has fireplace: No
- Fireplace features: Gas
Interior area
- Total interior livable area: 1,713 sqft
Property
Parking
- Total spaces: 1
- Parking features: Door-Single, Garage Faces Front, Garage, Garage Door Opener
- Attached garage spaces: 1
Features
- Levels: Two
- Stories: 2
- Patio & porch: Covered
- Exterior features: Rain Gutters
- Pool features: None
- Fencing: Wood
Lot
- Size: 1,306 Square Feet
- Dimensions: 20 x 85
- Features: Interior Lot, Landscaped
Details
- Parcel number: R1025418
Construction
Type & style
- Home type: Townhouse
- Architectural style: Traditional
- Property subtype: Townhouse
- Attached to another structure: Yes
Materials
- Board & Batten Siding
- Foundation: Slab
- Roof: Composition
Condition
- Year built: 2026
Utilities & green energy
- Sewer: Public Sewer
- Water: Public
- Utilities for property: Sewer Available, Water Available, Cable Available
Green energy
- Energy efficient items: HVAC, Rain/Freeze Sensors
Community & HOA
Community
- Features: Curbs
- Subdivision: Providence Commons
HOA
- Has HOA: Yes
- Amenities included: Maintenance Front Yard
- Services included: Association Management, Insurance, Maintenance Grounds
- HOA fee: $170 monthly
- HOA name: See Sales Consultant
- HOA phone: 972-359-1548
Location
- Region: Providence Village
Financial & listing details
- Date on market: 4/24/2026
Price history
| Date | Event | Price |
|---|---|---|
| 7/16/2026 | Sold | -- |
Source: NTREIS #21250474 Report a problem | ||
| 6/16/2026 | Pending sale | $296,000$173/sqft |
Source: NTREIS #21250474 Report a problem | ||
| 5/28/2026 | Price change | $296,000-10.3%$173/sqft |
Source: NTREIS #21250474 Report a problem | ||
| 5/5/2026 | Price change | $330,000+3.1%$193/sqft |
Source: NTREIS #21250474 Report a problem | ||
| 5/1/2026 | Listed for sale | $320,000$187/sqft |
Source: NTREIS #21250474 Report a problem | ||
Public tax history
Tax history is unavailable.
Neighborhood: Providence Village
Nearby homes
- $--3 bd3 ba1.7k sqft9405 Harborview Dr #A, Providence Village, TX 76227Sold

- $275,0003 bd3 ba1.5k sqft9405 Harborview Dr #C, Providence Village, TX 76227For Sale
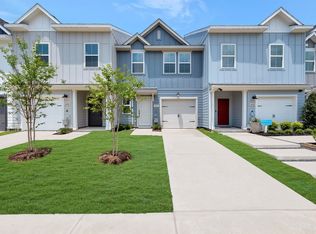
- from $283,9004 bd3 ba1.7k sqftCelina Plan, Providence Commons, Providence Village, TX 76227New Construction

- from $279,9003 bd3 ba1.7k sqftAlpharetta II Plan, Providence Commons, Providence Village, TX 76227New Construction
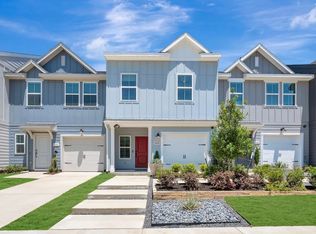
- from $269,9003 bd3 ba1.5k sqftOrinda Plan, Providence Commons, Providence Village, TX 76227New Construction
- $299,0003 bd3 ba1.7k sqft9404 Mill St #C, Providence Village, TX 76227For Sale
- $275,0003 bd3 ba1.5k sqft9404 Mill St #D, Providence Village, TX 76227For Sale
- $299,0003 bd3 ba1.7k sqft9404 Mill St #E, Providence Village, TX 76227For Sale
Nearby schools
GreatSchools rating
- 3/10Providence Elementary SchoolGrades: PK-5Distance: 0.4 mi
- 5/10Rodriguez MiddleGrades: 6-8Distance: 2.8 mi
- 4/10Ray E Braswell High SchoolGrades: 9-12Distance: 2.6 mi
Schools provided by the listing agent
- Elementary: Providence
- Middle: Rodriguez
- High: Ray Braswell
- District: Denton ISD
Source: NTREIS. This data may not be complete. We recommend contacting the local school district to confirm school assignments for this home.
Get a cash offer in 3 minutes
Find out how much your home could sell for in as little as 3 minutes with a no-obligation cash offer.
Estimated market value
$295,700
Get a cash offer in 3 minutes
Find out how much your home could sell for in as little as 3 minutes with a no-obligation cash offer.
Estimated market value
$295,700
- Texas
- Denton County
- Aubrey
- 76227
- Providence Village
- 9405 Harborview Dr Unit B
Nearby cities
Nearby neighborhoods
Nearby zip codes
Other Aubrey Topics
