Welcome to 9404 Woodcrane Drive in Winter Garden’s highly sought-after Horizon West area! Featuring 3 bedrooms, 2.5 bathrooms and over 2,000 square feet, this home is situated on a premium corner lot. The first floor is perfect for entertaining, featuring a stylish kitchen with espresso cabinetry, quartz countertops, backsplash, and stainless steel appliances. The formal dining room is thoughtfully tucked into its own space creating the perfect setting for intimate dinners and special gatherings. The main level half bath allows guests easy access while keeping the upstairs bedrooms and bathrooms private. This home’s upstairs bonus room is a true value-add, providing a flexible space that can be utilized in a multitude of ways. The second floor also includes a convenient laundry room complete with cabinet storage, two secondary bedrooms, and a generous primary suite with two separate closets, tray ceilings and an ensuite bathroom with double vanity sink and walk in shower that features two shower heads. Stay connected and in control with smart features like a Ring doorbell and a mounted security camera above the garage, offering both convenience and security whether you’re home or away. With the Taexx in-wall pest defense system already installed, routine treatments are simple, mess-free, and designed to keep your home comfortable without the hassle of traditional pest control methods. Watermark is one of Winter Garden’s most sought-after resort-style communities and your HOA payment packs incredible value. Residents get to enjoy a beautifully designed clubhouse complete with gathering spaces, kitchen, and a state-of-the-art fitness center. Outdoor amenities include two sparkling pools, one of which has cabanas, shaded pergolas and an entire pool area for the little ones complete with water slides, a tipping bucket, and shallow play areas designed for fun. Sports enthusiasts enjoy tennis courts, basketball courts, bocce ball, and open green spaces perfect for outdoor play. Watermark owners also have access to tons of neighborhood activities throughout the year. From food truck nights, pool parties to seasonal gatherings, the multitude of events help foster a true sense of community. Unique to Watermark is the rooftop deck with panoramic views, offering views of nightly Disney fireworks, plus an outdoor amphitheater for concerts, movies, and neighborhood events. This home is also conveniently located just a few minutes from The Mark that makes your local Starbucks, Walgreens and New York Beer Project all within walking distance. Another major advantage of living in Watermark is access to some of Orange County’s top-rated schools. Owners benefit from highly acclaimed A-rated schools, including Panther Lake Elementary, Hamlin Middle, and Horizon High, all located just minutes from the community. These schools are known for their strong academic programs, excellent extracurricular activities, and a supportive learning environment, making Watermark an ideal choice for looking for outstanding education opportunities. With its thoughtful upgrades and prime location in the desirable Watermark community, this home truly has it all. Don’t miss your chance to make it yours. Schedule your private showing today!
Sold for $480,000
$480,000
9404 WOODCRANE DRIVE, WINTER GARDEN, FL 34787
3beds
2,058sqft
Single Family Residence
Built in 2015
3,618 Square Feet Lot
$480,700 Zestimate®
$233/sqft
$3,141 Estimated rent
Home value
$480,700
$437,000 - $529,000
$3,141/mo
Zestimate® history
Owner options
List your home for rent
$3,141/mo
Rent Zestimate®
Find your next renter with Zillow Rental Manager. Plus, with online applications, you can quickly screen prospective tenants – for free.
$3,141/mo
Rent Zestimate®
Refinance and save
$3,638/mo
Est. payment
Refinancing to a lower rate could help reduce your monthly payments and save thousands over the life of the loan.
$3,638/mo
Est. payment
Explore your selling options
Work with a Zillow partner agent
Leverage their expertise and Zillow's premium Showcase listings to get your home seen by more buyers.
Get startedList with your own agent
Get your home in front of millions of buyers by listing it on Zillow.
Learn how to do itSell it yourself
Take full control of how buyers see your home on Zillow by listing For Sale by Owner (FSBO).
List your homeWhat's special
Tennis courtsBasketball courtsQuartz countertopsUpstairs bonus roomOpen green spacesBocce ballTwo sparkling pools
Zillow last checked:
Listing updated:
Listed by:
Nick Nelson 262-914-9427,
EXP REALTY LLC 888-883-8509
Bought with:
Chip Fernandez, 3621260
LOT & LAND SALE LLC
Source: Stellar MLS,MLS#: O6336709 Originating MLS: Orlando Regional
Originating MLS: Orlando Regional
Facts & features
Interior
Bedrooms & bathrooms
- Bedrooms: 3
- Bathrooms: 3
- Full bathrooms: 2
- 1/2 bathrooms: 1
Primary bedroom
- Features: Walk-In Closet(s)
- Level: Second
- Area: 243.29 Square Feet
- Dimensions: 13.01x18.7
Bedroom 2
- Features: Built-in Closet
- Level: Second
- Area: 127.33 Square Feet
- Dimensions: 10.7x11.9
Bedroom 3
- Features: Built-in Closet
- Level: Second
- Area: 141.24 Square Feet
- Dimensions: 10.7x13.2
Primary bathroom
- Features: Built-in Closet
- Level: Second
- Area: 79.48 Square Feet
- Dimensions: 8.11x9.8
Bathroom 2
- Features: No Closet
- Level: Second
- Area: 71 Square Feet
- Dimensions: 7.1x10
Bathroom 3
- Features: No Closet
- Level: First
- Area: 24.5 Square Feet
- Dimensions: 4.9x5
Dining room
- Features: No Closet
- Level: First
- Area: 137.66 Square Feet
- Dimensions: 10.5x13.11
Family room
- Features: No Closet
- Level: Second
- Area: 330.04 Square Feet
- Dimensions: 22.3x14.8
Foyer
- Features: Built-in Closet
- Level: First
- Area: 92.25 Square Feet
- Dimensions: 7.5x12.3
Kitchen
- Features: No Closet
- Level: First
- Area: 174.43 Square Feet
- Dimensions: 11.11x15.7
Laundry
- Features: No Closet
- Level: Second
- Area: 37.63 Square Feet
- Dimensions: 7.1x5.3
Living room
- Features: No Closet
- Level: First
- Area: 197.68 Square Feet
- Dimensions: 14.11x14.01
Heating
- Central
Cooling
- Central Air
Appliances
- Included: Dishwasher, Dryer, Microwave, Range, Refrigerator, Washer
- Laundry: Inside, Laundry Closet
Features
- Ceiling Fan(s), In Wall Pest System, Kitchen/Family Room Combo, Pest Guard System, PrimaryBedroom Upstairs, Walk-In Closet(s)
- Flooring: Carpet, Tile
- Windows: Blinds, Window Treatments
- Has fireplace: No
Interior area
- Total structure area: 2,832
- Total interior livable area: 2,058 sqft
Property
Parking
- Total spaces: 2
- Parking features: Garage - Attached
- Attached garage spaces: 2
- Details: Garage Dimensions: 22x20
Features
- Levels: Two
- Stories: 2
- Patio & porch: Covered, Front Porch
- Exterior features: Rain Gutters, Sidewalk
Lot
- Size: 3,618 Square Feet
Details
- Parcel number: 042427755101760
- Zoning: P-D
- Special conditions: None
Construction
Type & style
- Home type: SingleFamily
- Architectural style: Florida
- Property subtype: Single Family Residence
Materials
- Stucco
- Foundation: Slab
- Roof: Shingle
Condition
- New construction: No
- Year built: 2015
Utilities & green energy
- Sewer: Public Sewer
- Water: Public
- Utilities for property: Public
Community & HOA
Community
- Features: Clubhouse, Deed Restrictions, Dog Park, Fitness Center, Playground, Pool, Tennis Court(s)
- Pet fee: $0 monthly
- Subdivision: WATERMARK PH 1B
HOA
- Has HOA: Yes
- Amenities included: Basketball Court, Clubhouse, Fitness Center, Playground, Pool, Tennis Court(s)
- Services included: Community Pool
- HOA fee: $159 monthly
- HOA name: Don Danos
- HOA phone: 407-614-5956
Location
- Region: Winter Garden
Financial & listing details
- Price per square foot: $233/sqft
- Tax assessed value: $430,049
- Annual tax amount: $4,814
- Date on market: 8/20/2025
- Cumulative days on market: 54 days
- Listing terms: Cash,Conventional,FHA,VA Loan
- Ownership: Fee Simple
- Total actual rent: 0
- Road surface type: Asphalt
Price history
| Date | Event | Price |
|---|---|---|
| 11/20/2025 | Sold | $480,000-4%$233/sqft |
Source:  Stellar MLS #O6336709 Report a problem Stellar MLS #O6336709 Report a problem | ||
| 10/13/2025 | Pending sale | $500,000$243/sqft |
Source: Stellar MLS #O6336709 Report a problem | ||
| 9/3/2025 | Price change | $500,000-1.8%$243/sqft |
Source: Stellar MLS #O6336709 Report a problem | ||
| 8/20/2025 | Listed for sale | $509,400+60.2%$248/sqft |
Source: Stellar MLS #O6336709 Report a problem | ||
| 9/10/2020 | Sold | $318,000$155/sqft |
Source: Public Record Report a problem | ||
| 7/30/2020 | Pending sale | $318,000$155/sqft |
Source: CENTURY 21 PROFESSIONAL GROUP #O5879831 Report a problem | ||
| 7/22/2020 | Listed for sale | $318,000$155/sqft |
Source: CENTURY 21 PROFESSIONAL GROUP #O5879831 Report a problem | ||
| 4/14/2020 | Listing removed | $318,000$155/sqft |
Source: CENTURY 21 Professional Group, Inc #O5852551 Report a problem | ||
| 3/20/2020 | Listed for sale | $318,000+22.2%$155/sqft |
Source: CENTURY 21 PROFESSIONAL GROUP INC #O5852551 Report a problem | ||
| 12/10/2015 | Sold | $260,200$126/sqft |
Source: Public Record Report a problem | ||
Public tax history
| Year | Property taxes | Tax assessment |
|---|---|---|
| 2024 | $4,814 +7.2% | $303,834 +3% |
| 2023 | $4,491 +4.2% | $294,984 +3% |
| 2022 | $4,311 +1.7% | $286,392 +3% |
| 2021 | $4,239 +11.4% | $278,050 +11.1% |
| 2020 | $3,806 +0.8% | $250,161 +2.3% |
| 2019 | $3,776 +0.8% | $244,537 +1.9% |
| 2018 | $3,747 | $239,977 +2.1% |
| 2017 | $3,747 +1.3% | $235,041 -1.6% |
| 2016 | $3,699 -4.2% | $238,798 +1064.9% |
| 2015 | $3,860 | $20,500 |
Find assessor info on the county website
Neighborhood: 34787
Nearby homes
- $444,4003 bd2 ba1.6k sqft9410 Woodcrane Dr, Winter Garden, FL 34787Off Market
- $100-- bd-- ba-- sqftCullgarden Aly, Winter garden, FL 34787Off Market
- $224,8373 bd2 ba1.8k sqft9386 Woodcrane Dr, Winter Garden, FL 34787Off Market
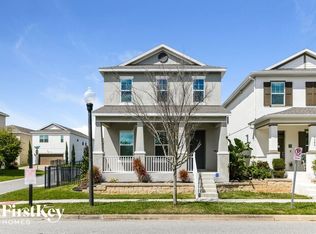
- $456,6003 bd3 ba1.9k sqft9416 Woodcrane Dr, Winter Garden, FL 34787Off Market
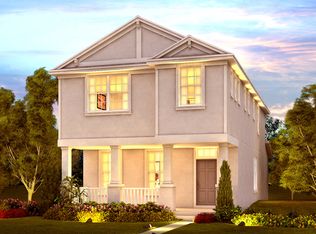
- $467,200-- bd-- ba1.9k sqft9386 Woodcrane Dr, Winter Garden, FL 34787Off Market
- $505,0003 bd3 ba2k sqft9422 Woodcrane Dr, Winter Garden, FL 34787Sold
- $441,8003 bd2 ba1.6k sqft9380 Woodcrane Dr, Winter Garden, FL 34787Off Market
- $481,2003 bd3 ba2k sqft9353 Meadow Hunt Way, Winter Garden, FL 34787Off Market
Nearby schools
GreatSchools rating
- 8/10Panther Lake ElementaryGrades: PK-5Distance: 0.3 mi
- 9/10Hamlin Middle SchoolGrades: 6-8Distance: 2.8 mi
- 6/10Horizon High SchoolGrades: 9-12Distance: 1 mi
Schools provided by the listing agent
- Elementary: Panther Lake Elementary
- Middle: Hamlin Middle
- High: Horizon High School
Source: Stellar MLS. This data may not be complete. We recommend contacting the local school district to confirm school assignments for this home.
Get a cash offer in 3 minutes
Find out how much your home could sell for in as little as 3 minutes with a no-obligation cash offer.
Estimated market value
$480,700
Get a cash offer in 3 minutes
Find out how much your home could sell for in as little as 3 minutes with a no-obligation cash offer.
Estimated market value
$480,700
- Florida
- Orange County
- Winter Garden
- 34787
- 9404 WOODCRANE DRIVE
Nearby cities
Nearby neighborhoods
Nearby zip codes
Other Winter Garden Topics
