Skip main navigation
Sold for $505,000
  • $505,000

    9422 WOODCRANE DRIVE, WINTER GARDEN, FL 34787

    3beds
    2,037sqft
    Single Family Residence
    Built in 2016
    2,880 Square Feet Lot
    $503,400 Zestimate®
    $248/sqft
    $3,109 Estimated rent

    Home value

    $503,400

    $458,000 - $554,000

    $3,109/mo

    Zestimate® history
    Loading
    Loading...

    Owner options

    List your home for rent

    $3,109/mo

    Rent Zestimate®

    Find your next renter with Zillow Rental Manager. Plus, with online applications, you can quickly screen prospective tenants – for free.

    Learn more

    $3,109/mo

    Rent Zestimate®

    Refinance and save

    $3,797/mo

    Est. payment

    Refinancing to a lower rate could help reduce your monthly payments and save thousands over the life of the loan.

    See today's rates

    $3,797/mo

    Est. payment

    Explore your selling options

    Work with a Zillow partner agent

    Leverage their expertise and Zillow's premium Showcase listings to get your home seen by more buyers.

    Get started

    List with your own agent

    Get your home in front of millions of buyers by listing it on Zillow.

    Learn how to do it

    Sell it yourself

    Take full control of how buyers see your home on Zillow by listing For Sale by Owner (FSBO).

    List your home

    What's special

    Spacious loftQuartz countertopsExtended front porchOpen-concept first floorContemporary exterior designStunning crystal chandelierUpgraded tile flooring
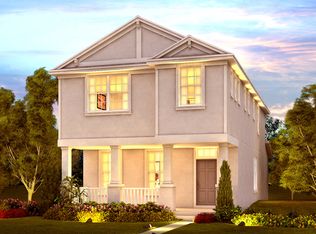
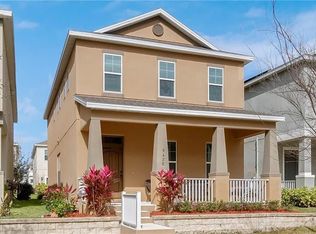
    Welcome to the desirable Watermark community, located in sought-after Horizons West. This beautiful Whitman Model home features 3 bedrooms and 2.5 bathrooms, offering an open-concept first floor and an oversized loft—perfect for entertaining. The kitchen is equipped with 42" espresso cabinets, quartz countertops, upgraded stainless steel appliances, and a stylish tile backsplash. The second floor boasts a spacious loft ideal for a theater room or home office, two additional bedrooms, and a generous Master Suite. Interior upgrades include plantation shutters throughout, crown molding in the dining room, double crown molding and a crown molding valance in the master suite, as well as a stunning crystal chandelier. The first floor features upgraded tile flooring, while the staircase showcases elegant wood steps with wrought iron spindles. The luxurious Master Suite includes his and hers closets with custom closet systems, a tray ceiling with recessed lighting, dual vanities with quartz countertops, and a linen closet. The home's contemporary exterior design is enhanced by an extended front porch—perfect for relaxing or entertaining outdoors. Additional features include a security system, multiple linen closets, and a pantry. The exterior was freshly painted in 2022. The home has solar system and it's paid off. Watermark is a thoughtfully planned community offering resort-style amenities such as a zero-entry pool with splash zone, large clubhouse available for private events, basketball court, playground, walking trails, fitness center, and an observation deck where you can enjoy nightly Disney fireworks. Zoned for A-rated schools and conveniently located near major highways, shopping, and dining, this home has everything you need and more.

    Zillow last checked:

    Listing updated:

    Listed by:

    Sean Popat 407-399-1669,

    BUYER REBATES REALTY 407-629-2300

    Bought with:

    Mary Herrod De Boer, 3505336

    SERHANT

    Source: Stellar MLS,MLS#: O6327499MLS LogoOriginating MLS: Orlando Regional

    Facts & features

    Interior

    Bedrooms & bathrooms
    • Bedrooms: 3
    • Bathrooms: 3
    • Full bathrooms: 2
    • 1/2 bathrooms: 1
    Rooms
    • Room types: Loft
    Primary bedroom
    • Features: Walk-In Closet(s)
    • Level: Second
    • Area: 224 Square Feet
    • Dimensions: 16x14
    Bedroom 2
    • Features: Built-in Closet
    • Level: Second
    • Area: 110 Square Feet
    • Dimensions: 11x10
    Bedroom 3
    • Features: Built-in Closet
    • Level: Second
    • Area: 110 Square Feet
    • Dimensions: 11x10
    Dining room
    • Level: First
    • Area: 130 Square Feet
    • Dimensions: 13x10
    Kitchen
    • Level: First
    • Area: 182 Square Feet
    • Dimensions: 14x13
    Living room
    • Level: First
    • Area: 210 Square Feet
    • Dimensions: 15x14
    Loft
    • Level: Second
    • Area: 168 Square Feet
    • Dimensions: 14x12
    Heating
    • Central, Electric
    Cooling
    • Central Air
    Appliances
    • Included: Dishwasher, Disposal, Dryer, Electric Water Heater, Microwave, Range, Refrigerator, Washer
    • Laundry: Laundry Room
    Features
    • Ceiling Fan(s), Crown Molding, Kitchen/Family Room Combo, Open Floorplan, Solid Surface Counters, Solid Wood Cabinets, Split Bedroom, Stone Counters, Tray Ceiling(s), Walk-In Closet(s)
    • Flooring: Carpet, Ceramic Tile
    • Windows: Shutters
    • Has fireplace: No
    Interior area
    • Total structure area: 2,832
    • Total interior livable area: 2,037 sqft

    Property

    Parking
    • Total spaces: 2
    • Parking features: Driveway, Garage Door Opener
    • Attached garage spaces: 2
    • Has uncovered spaces: Yes
    Features
    • Levels: Two
    • Stories: 2
    • Patio & porch: Covered, Front Porch
    • Exterior features: Irrigation System, Sidewalk
    Lot
    • Size: 2,880 Square Feet
    • Features: Landscaped, Sidewalk
    • Residential vegetation: Trees/Landscaped
    Details
    • Parcel number: 042427755101790
    • Zoning: P-D
    • Special conditions: None

    Construction

    Type & style
    • Home type: SingleFamily
    • Architectural style: Contemporary,Florida,Traditional
    • Property subtype: Single Family Residence
    Materials
    • Block, Stucco
    • Foundation: Slab
    • Roof: Shingle
    Condition
    • New construction: No
    • Year built: 2016

    Utilities & green energy

    • Sewer: Public Sewer
    • Water: Public
    • Utilities for property: BB/HS Internet Available, Cable Available, Electricity Connected, Public, Sewer Connected

    Community & HOA

    Community
    • Features: Clubhouse, Fitness Center, Park, Playground, Pool, Sidewalks, Tennis Court(s)
    • Security: Security System Owned
    • Pet fee: $0 monthly
    • Subdivision: WATERMARK PH 1B
    HOA
    • Has HOA: Yes
    • Amenities included: Clubhouse, Fitness Center, Playground, Pool, Tennis Court(s)
    • Services included: Community Pool, Recreational Facilities
    • HOA fee: $159 monthly
    • HOA name: Leland Management
    • HOA phone: 407-614-5956
    Location
    • Region: Winter Garden

    Financial & listing details

    • Price per square foot: $248/sqft
    • Tax assessed value: $429,722
    • Annual tax amount: $4,621
    • Date on market: 7/16/2025
    • Cumulative days on market: 20 days
    • Listing terms: Cash,Conventional,FHA,VA Loan
    • Ownership: Fee Simple
    • Total actual rent: 0
    • Electric utility on property: Yes
    • Road surface type: Paved

    Price history

    DateEventPrice
    9/17/2025Sold$505,000-0.9%$248/sqft
    Source: Stellar MLS #O6327499 Report a problem
    8/5/2025Pending sale$509,500$250/sqft
    Source: Stellar MLS #O6327499 Report a problem
    7/23/2025Price change$509,500-3.8%$250/sqft
    Source: Stellar MLS #O6327499 Report a problem
    7/16/2025Listed for sale$529,500+68.1%$260/sqft
    Source: Stellar MLS #O6327499 Report a problem
    1/17/2020Sold$315,000$155/sqft
    Source: Public Record Report a problem
    12/27/2019Listed for sale$315,000$155/sqft
    Source: Premier Sotheby's International Realty #O5820131 Report a problem
    11/19/2019Pending sale$315,000$155/sqft
    Source: Premier Sotheby's International Realty #O5820131 Report a problem
    11/7/2019Price change$315,000-1.4%$155/sqft
    Source: Premier Sotheby's International Realty #O5820131 Report a problem
    10/28/2019Price change$319,500-1.7%$157/sqft
    Source: Premier Sotheby's International Realty #O5820131 Report a problem
    10/18/2019Listed for sale$325,000+17.3%$160/sqft
    Source: PREMIER SOTHEBYS INT'L REALTY #O5820131 Report a problem
    9/28/2016Sold$277,000$136/sqft
    Source: Agent Provided Report a problem

    Public tax history

    YearProperty taxesTax assessment
    2024$4,622 +7.2%$291,892 +3%
    2023$4,311 +4.2%$283,390 +3%
    2022$4,136 +1.7%$275,136 +3%
    2021$4,066 +1.2%$267,122 +1.4%
    2020$4,019 +9.3%$263,434 +10.5%
    2019$3,677 +0.8%$238,454 +1.9%
    2018$3,648 +0%$234,008 +2.1%
    2017$3,648 +1.3%$229,195 +664%
    2016$3,602 +370.9%$30,000 +46.3%
    2015$765 $20,500
    Find assessor info on the county website

    Neighborhood: 34787

    Nearby schools

    GreatSchools rating
    Schools provided by the listing agent
    • Elementary: Panther Lake Elementary
    • Middle: Hamlin Middle
    • High: Horizon High School

    Source: Stellar MLS. This data may not be complete. We recommend contacting the local school district to confirm school assignments for this home.

    Get a cash offer in 3 minutes
    Find out how much your home could sell for in as little as 3 minutes with a no-obligation cash offer.
    Estimated market value
    $503,400
    Get a cash offer in 3 minutes
    Find out how much your home could sell for in as little as 3 minutes with a no-obligation cash offer.
    Estimated market value
    $503,400