Skip main navigation
Sold for $665,000
  • $665,000

    9405 Ashlock Ct, Toano, VA 23168

    5beds
    3,621sqft
    Single Family Residence
    Built in 2007
    0.62 Acres Lot
    $666,800 Zestimate®
    $184/sqft
    $4,135 Estimated rent

    Home value

    $666,800

    $620,000 - $720,000

    $4,135/mo

    Zestimate® history
    Loading
    Loading...

    Owner options

    List your home for rent

    $4,135/mo

    Rent Zestimate®

    Find your next renter with Zillow Rental Manager. Plus, with online applications, you can quickly screen prospective tenants – for free.

    Learn more

    $4,135/mo

    Rent Zestimate®

    Refinance and save

    $3,996/mo

    Est. payment

    Refinancing to a lower rate could help reduce your monthly payments and save thousands over the life of the loan.

    See today's rates

    $3,996/mo

    Est. payment

    Explore your selling options

    Work with a Zillow partner agent

    Leverage their expertise and Zillow's premium Showcase listings to get your home seen by more buyers.

    Get started

    List with your own agent

    Get your home in front of millions of buyers by listing it on Zillow.

    Learn how to do it

    Sell it yourself

    Take full control of how buyers see your home on Zillow by listing For Sale by Owner (FSBO).

    List your home

    What's special

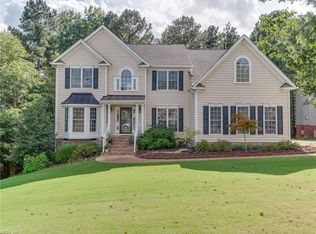
    Gorgeous brick-front 5 bedroom, 3.5 bath home in convenient Stonehouse Glen! From the covered front porch, enter into the 2-story foyer with hardwood and Palladian window, formal dining to the right with tray ceiling and columns, office/study to the left with French doors and crown. Straight ahead, pass under the upstairs bridge hallway into the 2-story family room, featuring a double row of windows, built-ins and a gas fireplace, opens to the 2-level composite deck. Also open to the kitchen, boasting a center island, refinished white cabinets, granite countertops, mosaic backsplash, stainless appliances, including gas cooking and double wall ovens. First floor primary is tucked away, down a hall also serving garage access through the laundry/mud room and a half bath, and has tray ceiling, ceiling fan, hardwood floors, dual walk-in closets, and an en suite upgraded bath with jetted tub, tile shower with seat, water closet, and two separate vanities. Second floor is home to three large bedrooms sharing a full hall bath, all with ceiling fans, closets, and like-new carpet. Third floor princess suite/large bedroom/rec room with en suite full bath is perfect for guest quarters, studio, workout room, etc. Outside, large terraced backyard abuts protected wetlands, for plenty of room to run with permanent privacy. Hidden shed storage under the deck. Whole house generator. Irrigation front and back. Stonehouse Glen HOA provides clubhouse, fitness center, full-size and kiddie pools, tennis courts, and playground, as well as miles of walking trails and picnic spots.

    Zillow last checked:

    Listing updated:

    Listed by:

    Shannon Hyatt 804-399-8886,

    Share Realty

    Bought with:

    Alison Sakimura, 0225213320

    Long & Foster Real Estate Inc.

    Source: CVRMLS,MLS#: 2529295MLS LogoOriginating MLS: Central Virginia Regional MLS

    Facts & features

    Interior

    Bedrooms & bathrooms
    • Bedrooms: 5
    • Bathrooms: 4
    • Full bathrooms: 3
    • 1/2 bathrooms: 1
    Primary bedroom
    • Description: dual closets, hw, tray ceiling, CF, en suite bath
    • Level: First
    • Dimensions: 0 x 0
    Bedroom 2
    • Description: carpet, CF, XL closet
    • Level: Second
    • Dimensions: 0 x 0
    Bedroom 3
    • Description: carpet, CF, XL closet
    • Level: Second
    • Dimensions: 0 x 0
    Bedroom 4
    • Description: carpet, CF, closet
    • Level: Second
    • Dimensions: 0 x 0
    Bedroom 5
    • Description: princess suite, carpet, en suite full bath
    • Level: Third
    • Dimensions: 0 x 0
    Dining room
    • Description: columns, tray ceiling, hardwood
    • Level: First
    • Dimensions: 0 x 0
    Family room
    • Description: 2-story, light-filled, built-ins, hardwood
    • Level: First
    • Dimensions: 0 x 0
    Foyer
    • Description: 2-story, hardwood, Palladian window
    • Level: First
    • Dimensions: 0 x 0
    Other
    • Description: Tub & Shower
    • Level: First
    Other
    • Description: Tub & Shower
    • Level: Second
    Other
    • Description: Tub & Shower
    • Level: Third
    Half bath
    • Level: First
    Kitchen
    • Description: white custom cabs, island, SS, granite, backsplash
    • Level: First
    • Dimensions: 0 x 0
    Laundry
    • Description: new cabinets, laundry sink
    • Level: First
    • Dimensions: 0 x 0
    Office
    • Description: French doors, hardwood, crown
    • Level: First
    • Dimensions: 0 x 0
    Heating
    • Natural Gas, Zoned
    Cooling
    • Central Air, Zoned
    Appliances
    • Included: Built-In Oven, Dishwasher, Gas Cooking, Disposal, Gas Water Heater, Microwave, Water Heater
    Features
    • Bookcases, Built-in Features, Bedroom on Main Level, Tray Ceiling(s), Ceiling Fan(s), Dining Area, Separate/Formal Dining Room, Double Vanity, French Door(s)/Atrium Door(s), Fireplace, Granite Counters, High Ceilings, Jetted Tub, Kitchen Island, Bath in Primary Bedroom, Main Level Primary, Multiple Primary Suites, Pantry, Walk-In Closet(s), Window Treatments
    • Flooring: Ceramic Tile, Partially Carpeted, Wood
    • Doors: French Doors
    • Windows: Window Treatments
    • Basement: Crawl Space
    • Attic: Walk-In
    • Number of fireplaces: 1
    • Fireplace features: Gas, Insert
    Interior area
    • Total interior livable area: 3,621 sqft
    • Finished area above ground: 3,621
    • Finished area below ground: 0

    Property

    Parking
    • Total spaces: 3
    • Parking features: Attached, Driveway, Garage, Garage Door Opener, Paved, Garage Faces Rear, Two Spaces, Garage Faces Side
    • Attached garage spaces: 3
    • Has uncovered spaces: Yes
    Features
    • Levels: Two and One Half
    • Stories: 2.5
    • Patio & porch: Rear Porch, Front Porch, Deck
    • Exterior features: Deck, Sprinkler/Irrigation, Paved Driveway
    • Pool features: Pool, Community
    • Has spa: Yes
    • Fencing: None
    Lot
    • Size: 0.62 Acres
    Details
    • Parcel number: 0530700014
    • Zoning description: PUD-R
    • Other equipment: Generator

    Construction

    Type & style
    • Home type: SingleFamily
    • Architectural style: Custom
    • Property subtype: Single Family Residence
    Materials
    • Brick, Drywall, Frame, Vinyl Siding
    • Roof: Shingle
    Condition
    • Resale
    • New construction: No
    • Year built: 2007

    Utilities & green energy

    • Sewer: Public Sewer
    • Water: Public

    Community & HOA

    Community
    • Features: Common Grounds/Area, Clubhouse, Community Pool, Fitness, Golf, Home Owners Association, Playground, Park, Pool, Tennis Court(s), Trails/Paths
    • Security: Security System
    • Subdivision: Stonehouse Glen
    HOA
    • Has HOA: Yes
    • Amenities included: Landscaping, Management
    • Services included: Clubhouse, Common Areas, Pool(s), Recreation Facilities
    • HOA fee: $96 monthly
    Location
    • Region: Toano

    Financial & listing details

    • Price per square foot: $184/sqft
    • Tax assessed value: $580,300
    • Annual tax amount: $4,526
    • Date on market: 12/3/2025
    • Ownership: Individuals
    • Ownership type: Sole Proprietor

    Price history

    DateEventPrice
    1/15/2026Sold$665,000-0.7%$184/sqft
    Source: CVRMLS #2529295 Report a problem
    12/11/2025Pending sale$669,900$185/sqft
    Source: CVRMLS #2529295 Report a problem
    12/3/2025Price change$669,900-1.3%$185/sqft
    Source: CVRMLS #2529295 Report a problem
    11/5/2025Price change$679,000-2.3%$188/sqft
    Source: CVRMLS #2529295 Report a problem
    10/23/2025Listed for sale$695,000+47.4%$192/sqft
    Source: CVRMLS #2529295 Report a problem
    3/6/2020Sold$471,500-1.6%$130/sqft
    Source: WMLS #2000278 Report a problem
    2/4/2020Listed for sale$479,000$132/sqft
    Source: BHHS Towne Realty #10300090 Report a problem
    2/4/2020Pending sale$479,000$132/sqft
    Source: BHHS Towne Realty #10300090 Report a problem
    1/26/2020Price change$479,000-2%$132/sqft
    Source: BHHS Towne Realty #10300090 Report a problem
    11/12/2019Price change$489,000-1.8%$135/sqft
    Source: BHHS Towne Realty #10282254 Report a problem
    9/20/2019Listed for sale$497,800+0.2%$137/sqft
    Source: BHHS Towne Realty #10282254 Report a problem
    3/2/2007Sold$496,612$137/sqft
    Source: Public Record Report a problem

    Public tax history

    YearProperty taxesTax assessment
    2025$4,816 $580,300
    2024$4,816 +16.9%$580,300 +16.9%
    2023$4,118 $496,200
    2022$4,118 +7.7%$496,200 +9%
    2021$3,825 $455,400
    2020$3,825 +4.8%$455,400 +4.8%
    2019$3,649 $434,400
    2017$3,649 +100%$434,400
    2016$1,824 $434,400
    2015$1,824 $434,400
    2014-- $434,400
    2013-- $434,400
    2012-- $434,400 -8.9%
    2011-- $477,100
    2010-- $477,100 -2.3%
    2009-- $488,500
    2008-- --
    Find assessor info on the county website

    Neighborhood: 23168

    Nearby schools

    GreatSchools rating
    Schools provided by the listing agent
    • Elementary: Stonehouse
    • Middle: Toano
    • High: Warhill

    Source: CVRMLS. This data may not be complete. We recommend contacting the local school district to confirm school assignments for this home.

    Get a cash offer in 3 minutes
    Find out how much your home could sell for in as little as 3 minutes with a no-obligation cash offer.
    Estimated market value
    $666,800
    Get a cash offer in 3 minutes
    Find out how much your home could sell for in as little as 3 minutes with a no-obligation cash offer.
    Estimated market value
    $666,800