Skip main navigation
Sold for $910,000
  • $910,000

    9405 Blackwell Rd APT 308, Rockville, MD 20850

    3beds
    2,689sqft
    Condominium
    Built in 2004
    -- sqft lot
    $959,700 Zestimate®
    $338/sqft
    $3,538 Estimated rent

    Home value

    $959,700

    $902,000 - $1.02M

    $3,538/mo

    Zestimate® history
    Loading
    Loading...

    Owner options

    List your home for rent

    $3,538/mo

    Rent Zestimate®

    Find your next renter with Zillow Rental Manager. Plus, with online applications, you can quickly screen prospective tenants – for free.

    Learn more

    $3,538/mo

    Rent Zestimate®

    Refinance and save

    $5,409/mo

    Est. payment

    Refinancing to a lower rate could help reduce your monthly payments and save thousands over the life of the loan.

    See today's rates

    $5,409/mo

    Est. payment

    Explore your selling options

    Work with a Zillow partner agent

    Leverage their expertise and Zillow's premium Showcase listings to get your home seen by more buyers.

    Get started

    List with your own agent

    Get your home in front of millions of buyers by listing it on Zillow.

    Learn how to do it

    Sell it yourself

    Take full control of how buyers see your home on Zillow by listing For Sale by Owner (FSBO).

    List your home

    What's special

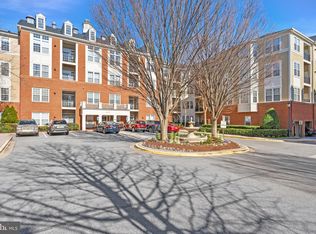
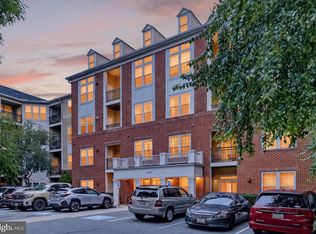
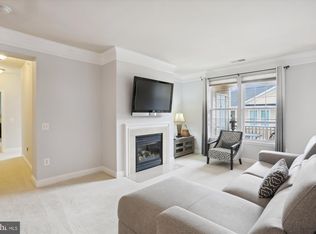
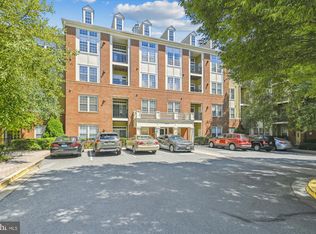
    Experience luxury living in this expansive 2,700 sq ft condo. This exquisite three-bedroom residence, complete with an office and formal dining room, offers an exceptional blend of elegance and comfort. Upon entering, you are greeted by a gracious entryway that leads into an extensive living room featuring a cozy gas-burning fireplace. The chef's kitchen, designed with a central island, seamlessly flows into a bright breakfast room and a spacious family room, both providing access to a private balcony. For added convenience, a walk-in laundry and mudroom with a separate service entrance make everyday tasks effortless. The primary suite is a true retreat, offering its own private balcony, an expansive walk-in closet, and an adjoining luxurious bathroom. Two additional sun-filled bedrooms offer ample closet space and share access to another balcony, perfect for enjoying the outdoors. This residence has been updated with a new refrigerator, microwave, wall oven, washer, dryer, Toto toilets, light fixtures, and a fully painted interior, ensuring a move-in ready experience. Nestled within a small elevator building, it includes a separate attached garage for added convenience. Enjoy easy access to shopping, restaurants, a recreation center, pool, gym and trails, making this the perfect place to call home.

    Zillow last checked:

    Listing updated:

    Listed by:

    Christy Bakaly 301-412-8830,

    Compass,

    Co-Listing Agent: Christine M Koons-Byrne 240-672-6628,

    Compass

    Bought with:

    Pamela Schiattareggia, 623642

    Compass

    Source: Bright MLS,MLS#: MDMC2137262MLS Logo

    Facts & features

    Interior

    Bedrooms & bathrooms
    • Bedrooms: 3
    • Bathrooms: 3
    • Full bathrooms: 3
    • Main level bathrooms: 3
    • Main level bedrooms: 3
    Basement
    • Area: 0
    Heating
    • Forced Air, Natural Gas
    Cooling
    • Central Air, Electric
    Appliances
    • Included: Washer, Refrigerator, Double Oven, Microwave, Dryer, Cooktop, Gas Water Heater
    • Laundry: In Unit
    Features
    • Family Room Off Kitchen, Kitchen Island, Dining Area, Primary Bath(s), Crown Molding, Elevator, Upgraded Countertops, Open Floorplan
    • Has basement: No
    • Has fireplace: No
    Interior area
    • Total structure area: 2,689
    • Total interior livable area: 2,689 sqft
    • Finished area above ground: 2,689
    • Finished area below ground: 0

    Property

    Parking
    • Total spaces: 2
    • Parking features: Covered, Assigned, Attached, Parking Lot
    • Attached garage spaces: 2
    • Details: Assigned Parking, Assigned Space #: G-6
    Accessibility
    • Accessibility features: Accessible Elevator Installed
    Features
    • Levels: One
    • Stories: 1
    • Has private pool: Yes
    • Pool features: Community, Private
    Details
    • Additional structures: Above Grade, Below Grade
    • Parcel number: 160403443713
    • Zoning: RS
    • Special conditions: Standard

    Construction

    Type & style
    • Home type: Condo
    • Architectural style: Colonial
    • Property subtype: Condominium
    • Attached to another structure: Yes
    Materials
    • Brick
    Condition
    • New construction: No
    • Year built: 2004

    Utilities & green energy

    • Sewer: Public Sewer
    • Water: Public

    Community & neighborhood

    Location
    • Region: Rockville
    • Subdivision: Fallsgrove
    • Municipality: City of Rockville

    HOA & financial

    Other fees
    • Condo and coop fee: $731 monthly

    Other

    Other facts
    • Listing agreement: Exclusive Right To Sell
    • Ownership: Condominium

    Price history

    DateEventPrice
    7/22/2024Sold$910,000+1.1%$338/sqft
    Source: Bright MLS #MDMC2137262 Report a problem
    7/5/2024Pending sale$900,000$335/sqft
    Source: Bright MLS #MDMC2137262 Report a problem
    6/25/2024Contingent$900,000$335/sqft
    Source: Bright MLS #MDMC2137262 Report a problem
    6/19/2024Listed for sale$900,000+2.7%$335/sqft
    Source: Bright MLS #MDMC2137262 Report a problem
    10/31/2023Sold$876,000+3.2%$326/sqft
    Source: Bright MLS #MDMC2106408 Report a problem
    9/25/2023Pending sale$849,000$316/sqft
    Source: Bright MLS #MDMC2106408 Report a problem
    9/12/2023Contingent$849,000$316/sqft
    Source: Bright MLS #MDMC2106408 Report a problem
    9/7/2023Listed for sale$849,000+21.3%$316/sqft
    Source: Bright MLS #MDMC2106408 Report a problem
    6/24/2015Sold$699,900$260/sqft
    Source: Agent Provided Report a problem
    3/20/2015Pending sale$699,900$260/sqft
    Source: Coldwell Banker Residential Brokerage - Bethesda Downtown #MC8573068 Report a problem
    3/14/2015Listed for sale$699,900+0.1%$260/sqft
    Source: Coldwell Banker Residential Brokerage - Bethesda Downtown #MC8573068 Report a problem
    11/23/2014Listing removed$699,000$260/sqft
    Source: Coldwell Banker Residential Brokerage - Bethesda Downtown #MC8488073 Report a problem
    10/24/2014Listed for sale$699,000$260/sqft
    Source: Coldwell Banker Residential Brokerage - Bethesda Downtown #MC8488073 Report a problem

    Public tax history

    YearProperty taxesTax assessment
    2025$9,929 -5%$790,000 +0.6%
    2024$10,451 +1.1%$785,000 +0.6%
    2023$10,340 +4.1%$780,000 +1.3%
    2022$9,930 +0.9%$770,000 +1.3%
    2021$9,845 +1.6%$760,000 +1.3%
    2020$9,687 +7.3%$750,000
    2019$9,026 -0.5%$750,000 +7.7%
    2018$9,075 +1.9%$696,667 +4%
    2017$8,906 +16.3%$670,000 +1%
    2016$7,656 $663,333 +1%
    2015$7,656 $656,667 +1%
    2014$7,656 $650,000
    2013-- $650,000
    2012-- $650,000
    2011-- $650,000
    2010-- $650,000
    2009-- $650,000
    2008-- $650,000 +4.8%
    2007-- $620,000 +5.1%
    2006-- $590,000 +5.4%
    2005-- $560,000

    Find assessor info on the county website

    Neighborhood: Fallsgrove

    Nearby schools

    GreatSchools rating
    Schools provided by the listing agent
    • High: Richard Montgomery
    • District: Montgomery County Public Schools

    Source: Bright MLS. This data may not be complete. We recommend contacting the local school district to confirm school assignments for this home.

    Get a cash offer in 3 minutes
    Find out how much your home could sell for in as little as 3 minutes with a no-obligation cash offer.
    Estimated market value
    $959,700
    Get a cash offer in 3 minutes
    Find out how much your home could sell for in as little as 3 minutes with a no-obligation cash offer.
    Estimated market value
    $959,700