Step inside this stunning 1,674 square foot three-story townhome, Homesite 180, Poppy and discover a thoughtfully designed layout with elevated finishes throughout. The first floor welcomes you with a private bedroom and en-suite bath—ideal for guests, a home office or flexible living. Upstairs, the heart of the home features an open-concept kitchen, living and dining area, highlighted by quartz countertops, Shaker-style cabinetry, a Samsung stainless steel appliance suite and a modern electric fireplace. Enjoy direct access to a covered deck, perfect for relaxing or entertaining. The third floor offers two spacious bedrooms, including a serene owner’s suite with a dual-sink vanity and a luxurious walk-in shower. Additional highlights include designer-selected luxury vinyl plank flooring, plush bedroom carpeting, 9' ceilings, energy-efficient features and a finished two-car garage with carriage-style door and automatic opener. With so many sought-after upgrades and a layout designed for modern living, this home is sure to attract plenty of attention—don’t miss your chance to make it yours! Prices, dimensions and features may vary and are subject to change. Photos are for illustrative purposes only.
Active
Listed by: Lennar Sales Corp. • Erik Granquist
$729,950
9405 Paradise Lake Rd #B6, Snohomish, WA 98296
3beds
1,674sqft
Townhouse, Single Family Residence
Built in 2026
1,855 Square Feet Lot
$-- Zestimate®
$436/sqft
$128/mo HOA
What's special
Modern electric fireplaceShaker-style cabinetryPlush bedroom carpetingDual-sink vanityQuartz countertopsLuxurious walk-in shower
- 13 hours |
- 21 |
- 3 |
Zillow last checked:
Listing updated:
Listed by:
Erik Granquist,
Lennar Sales Corp.,
Arie de Quilettes,
Lennar Sales Corp.
Source: NWMLS as distributed by MLS GRID,MLS#: 2573521
Facts & features
Interior
Bedrooms & bathrooms
- Bedrooms: 3
- Bathrooms: 4
- Full bathrooms: 3
- 1/2 bathrooms: 1
- Main level bathrooms: 1
- Main level bedrooms: 1
Primary bedroom
- Level: Third
Bedroom
- Level: Main
Bedroom
- Level: Third
Bathroom full
- Level: Main
Bathroom full
- Level: Third
Bathroom full
- Level: Third
Other
- Level: Second
Dining room
- Level: Second
Entry hall
- Level: Main
Great room
- Level: Second
Kitchen with eating space
- Level: Second
Heating
- 90%+ High Efficiency, Forced Air, Electric
Cooling
- Heat Pump
Appliances
- Included: Dishwasher, Disposal, Refrigerator, Dishwasher(s), Garbage Disposal, Refrigerator(s)
Features
- Bath Off Primary, Dining Room
- Flooring: Laminate
- Basement: None
- Has fireplace: No
- Fireplace features: Electric
Interior area
- Total structure area: 1,674
- Total interior livable area: 1,674 sqft
Video & virtual tour
Property
Parking
- Total spaces: 4
- Parking features: Attached Garage
- Has attached garage: Yes
- Covered spaces: 2
- Uncovered spaces: 2
Features
- Levels: Multi/Split
- Entry location: Main
- Patio & porch: Bath Off Primary, Dining Room, Walk-In Closet(s)
Lot
- Size: 1,855 Square Feet
- Features: Paved
- Topography: Level
Details
- Parcel number: 0000180
- Zoning description: Jurisdiction: City
- Special conditions: Standard
Construction
Type & style
- Home type: Townhouse
- Architectural style: Townhouse
- Property subtype: Townhouse, Single Family Residence
Materials
- Cement Planked, Cement Plank
- Foundation: Poured Concrete
- Roof: Composition
Condition
- Under Construction
- New construction: Yes
- Year built: 2026
- Major remodel year: 2026
Details
- Builder name: Lennar
Utilities & green energy
- Electric: Company: Snohomish County PUD
- Sewer: Sewer Connected, Company: Cross Valley Water District
- Water: Community, Company: Cross Valley Water District
- Utilities for property: Xfinity, Ziply
Community & HOA
Community
- Features: CCRs
- Subdivision: Maltby
HOA
- Services included: Common Area Maintenance
- HOA fee: $128 monthly
Location
- Region: Snohomish
Financial & listing details
- Price per square foot: $436/sqft
- Annual tax amount: $5,000
- Date on market: 8/23/2026
- Cumulative days on market: 2 days
- Listing terms: Conventional,FHA,VA Loan
- Inclusions: Dishwasher(s), Garbage Disposal, Refrigerator(s)
Estimated market value
Not available
Estimated sales range
Not available
Not available
Price history
| Date | Event | Price |
|---|---|---|
| 8/24/2026 | Listed for sale | $729,950$436/sqft |
Source:  NWMLS as distributed by MLS GRID #2573521 Report a problem NWMLS as distributed by MLS GRID #2573521 Report a problem | ||
Public tax history
Tax history is unavailable.
Monthly payment
Est. payment
Payment breakdown
Explore the cost of this home by adjusting the details. Changes won't be saved.Climate risks
Neighborhood: 98296
Nearby schools
GreatSchools rating
- 7/10Maltby Elementary SchoolGrades: K-5Distance: 0.2 mi
- 8/10Hidden River Middle SchoolGrades: 6-8Distance: 0.2 mi
- 6/10Monroe High SchoolGrades: 9-12Distance: 5.4 mi
Schools provided by the listing agent
- Elementary: Maltby Elem
- Middle: Hidden River Mid
- High: Monroe High
Source: NWMLS as distributed by MLS GRID. This data may not be complete. We recommend contacting the local school district to confirm school assignments for this home.
- $639,9502 bd3 ba1.4k sqft9405 Paradise Lake Rd #PP3, Snohomish, WA 98296New Construction

- $749,9503 bd3 ba1.7k sqft9405 Paradise Lake Rd #C4, Snohomish, WA 98296New Construction

- $549,9502 bd3 ba1.3k sqft9405 Paradise Lake Rd #GG3, Snohomish, WA 98296New Construction

- $664,9503 bd3 ba1.5k sqft9405 Paradise Lake Rd #PP2, Snohomish, WA 98296New Construction

- $634,9502 bd3 ba1.6k sqft9405 Paradise Lake Rd #GG2, Snohomish, WA 98296New Construction
- $699,9503 bd4 ba1.6k sqft9405 Paradise Lake Rd #GG1, Snohomish, WA 98296Pending
- $704,1003 bd3 ba1.7k sqft9405 Paradise Lake Rd #PP1, Snohomish, WA 98296New Construction
- $754,9503 bd3 ba1.7k sqft9405 Paradise Lake Rd #LL1, Snohomish, WA 98296Pending
- $709,9503 bd4 ba1.6k sqft9405 Paradise Lake Rd #JJ1, Snohomish, WA 98296Pending
A local agent can set up tours, give advice and negotiate with sellers.
Similar homes
- $744,9503 bd4 ba1.6k sqftLennar At Snohomish Gardens, Snohomish, WA 98296Active
 NWMLS as distributed by MLS GRID
 - $749,9503 bd3 ba1.7k sqftLennar At Snohomish Gardens, Snohomish, WA 98296ActiveNWMLS as distributed by MLS GRID
- $649,9503 bd3 ba1.5k sqftLennar At Snohomish Gardens, Snohomish, WA 98296Active
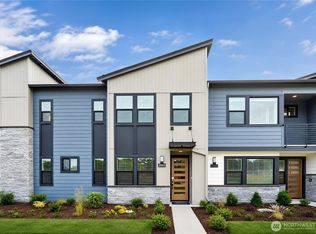 NWMLS as distributed by MLS GRID
 - from $719,9503 bd4 ba1.6k sqftPoppy Plan, Snohomish Garden Townhomes : Summit Collection, Snohomish, WA 98296New Construction
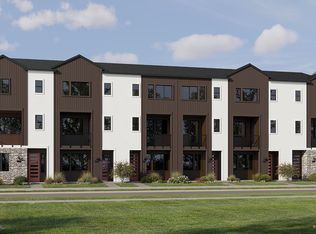 Lennar Homes
 - $664,9503 bd3 ba1.5k sqftLennar At Snohomish Gardens, Snohomish, WA 98296ActiveNWMLS as distributed by MLS GRID
- $749,9004 bd4 ba1.8k sqftMoray At Maltby Village, Snohomish, WA 98296ActiveNWMLS as distributed by MLS GRID
- $729,9004 bd4 ba1.8k sqftMoray At Maltby Village, Snohomish, WA 98296ActiveNWMLS as distributed by MLS GRID
- $719,9004 bd4 ba1.8k sqftMoray At Maltby Village, Snohomish, WA 98296ActiveNWMLS as distributed by MLS GRID
- $634,9502 bd3 ba1.6k sqftLennar At Snohomish Gardens, Snohomish, WA 98296ActiveNWMLS as distributed by MLS GRID
- $664,9003 bd4 ba1.6k sqftMoray At Maltby Village, Snohomish, WA 98296ActiveNWMLS as distributed by MLS GRID
- $644,9502 bd3 ba1.6k sqftLennar At Snohomish Gardens, Snohomish, WA 98296ActiveNWMLS as distributed by MLS GRID
- $634,9502 bd3 ba1.6k sqftLennar At Snohomish Gardens, Snohomish, WA 98296ActiveNWMLS as distributed by MLS GRID
- $624,9003 bd4 ba1.6k sqftMoray At Maltby Village, Snohomish, WA 98296ActiveNWMLS as distributed by MLS GRID
- $856,1005 bd4 ba2.1k sqftGreenview Heights, Snohomish, WA 98296ActiveNWMLS as distributed by MLS GRID
- $789,0003 bd3 ba1.8k sqft19315 36th Avenue SE #F, Bothell, WA 98012ActiveMLS ID #2543629, Conor J MacEvilly. NWMLS as distributed by MLS GRID
- $817,4005 bd4 ba2.1k sqftGreenview Heights, Snohomish, WA 98296ContingentNWMLS as distributed by MLS GRID
- $639,9004 bd4 ba1.6k sqftBruntsfield, Lynnwood, WA 98087ActiveNWMLS as distributed by MLS GRID
- $675,0003 bd3 ba1.7k sqft19225 Damson Road #D2, Lynnwood, WA 98036ActiveMLS ID #2557446, Angie Manca. NWMLS as distributed by MLS GRID
- $697,5002 bd3 ba1.4k sqftSolaire Townhomes, Kenmore, WA 98028ActiveMLS ID #2536250, Joy Abia. NWMLS as distributed by MLS GRID
- $889,0003 bd3 ba2.1k sqftEaston Heights, Bothell, WA 98012ActiveMLS ID #2572955, Emily Peña Howell. NWMLS as distributed by MLS GRID
