Skip main navigation
Closed
  • $275,000

    9405 S Cobblestone WAY #A, Franklin, WI 53132

    2beds
    1,220sqft
    Condominium
    Built in 2004
    -- sqft lot
    $279,700 Zestimate®
    $225/sqft
    $1,897 Estimated rent

    Home value

    $279,700

    $257,000 - $305,000

    $1,897/mo

    Zestimate® history
    Loading
    Loading...

    Owner options

    List your home for rent

    $1,897/mo

    Rent Zestimate®

    Find your next renter with Zillow Rental Manager. Plus, with online applications, you can quickly screen prospective tenants – for free.

    Learn more

    $1,897/mo

    Rent Zestimate®

    Refinance and save

    $1,906/mo

    Est. payment

    Refinancing to a lower rate could help reduce your monthly payments and save thousands over the life of the loan.

    See today's rates

    $1,906/mo

    Est. payment

    Explore your selling options

    Work with a Zillow partner agent

    Leverage their expertise and Zillow's premium Showcase listings to get your home seen by more buyers.

    Get started

    List with your own agent

    Get your home in front of millions of buyers by listing it on Zillow.

    Learn how to do it

    Sell it yourself

    Take full control of how buyers see your home on Zillow by listing For Sale by Owner (FSBO).

    List your home

    What's special

    Attached garagePrivate entryCommunity outdoor poolLarge closetGenerous cabinet spaceOpen yet cozy layoutBright dining area
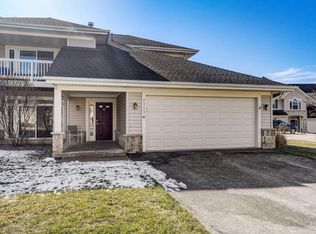
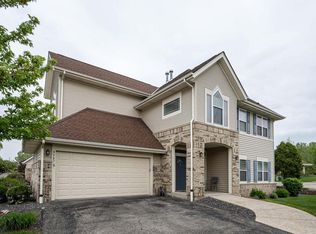
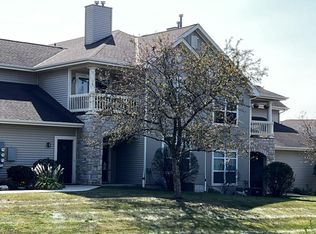
    Enjoy the best of both worlds--peaceful condo living with a quiet, country feel, just minutes from shopping, dining, and everyday conveniences. This inviting split-ranch style condo home welcomes you with a private entry and attached garage. Inside, the open yet cozy layout features a gas fireplace for year-round ambiance, a bright dining area, and a breakfast bar perfect for casual meals or entertaining. The kitchen offers generous cabinet space and flows seamlessly into the main living areas. Retreat to the spacious primary suite with a large closet and private bath. In-unit laundry adds extra convenience. Relax all summer at the community outdoor pool and club house. Don't miss your chance, schedule a showing today! **Rm sizes, lot lines & square feet are approx, buyer to verify

    Zillow last checked:

    Listing updated:

    Listed by:

    Thomsen Team* 262-424-3138,

    Modern Realty Partners LLC

    Bought with:

    Zachery W Buege

    Source: WIREX MLS,MLS#: 1950254MLS LogoOriginating MLS: Metro MLS

    Facts & features

    Interior

    Bedrooms & bathrooms
    • Bedrooms: 2
    • Bathrooms: 2
    • Full bathrooms: 2
    • Main level bedrooms: 2
    Primary bedroom
    • Level: Main
    • Area: 220
    • Dimensions: 20 x 11
    Bedroom 2
    • Level: Main
    • Area: 180
    • Dimensions: 15 x 12
    Bathroom
    • Features: Ceramic Tile, Master Bedroom Bath: Walk-In Shower, Master Bedroom Bath, Shower Over Tub
    Kitchen
    • Level: Main
    • Area: 90
    • Dimensions: 10 x 9
    Living room
    • Level: Main
    • Area: 300
    • Dimensions: 20 x 15
    Heating
    • Natural Gas, Forced Air
    Cooling
    • Central Air
    Appliances
    • Included: Dishwasher, Disposal, Dryer, Microwave, Oven, Range, Refrigerator, Washer
    • Laundry: In Unit
    Features
    • Basement: None / Slab
    Interior area
    • Total structure area: 1,220
    • Total interior livable area: 1,220 sqft

    Property

    Parking
    • Total spaces: 2
    • Parking features: Attached, Garage Door Opener, 2 Car
    • Attached garage spaces: 2
    Features
    • Levels: Two,1 Story
    • Stories: 2
    • Patio & porch: Patio/Porch
    • Exterior features: Private Entrance
    Details
    • Parcel number: 8820156000
    • Zoning: Residential

    Construction

    Type & style
    • Home type: Condo
    • Property subtype: Condominium
    Materials
    • Brick, Brick/Stone, Vinyl Siding
    Condition
    • 21+ Years
    • New construction: No
    • Year built: 2004

    Utilities & green energy

    • Sewer: Public Sewer
    • Water: Public

    Community & neighborhood

    Location
    • Region: Franklin
    • Municipality: Franklin

    HOA & financial

    HOA
    • Has HOA: Yes
    • HOA fee: $352 monthly
    • Amenities included: Clubhouse, Pool, Outdoor Pool

    Price history

    DateEventPrice
    3/30/2026Sold$275,000-5.1%$225/sqft
    Source: WIREX MLS #1950254 Report a problem
    3/9/2026Contingent$289,900$238/sqft
    Source: WIREX MLS #1950254 Report a problem
    3/6/2026Price change$289,900-3.3%$238/sqft
    Source: WIREX MLS #1950254 Report a problem
    2/23/2026Listed for sale$299,900$246/sqft
    Source: WIREX MLS #1950254 Report a problem
    2/15/2026Contingent$299,900$246/sqft
    Source: WIREX MLS #1950254 Report a problem
    2/13/2026Listed for sale$299,900$246/sqft
    Source: WIREX MLS #1950254 Report a problem

    Public tax history

    Tax history is unavailable.

    Neighborhood: 53132

    Nearby schools

    GreatSchools rating
    Schools provided by the listing agent
    • Middle: Forest Park
    • High: Franklin
    • District: Franklin Public

    Source: WIREX MLS. This data may not be complete. We recommend contacting the local school district to confirm school assignments for this home.

    Get a cash offer in 3 minutes
    Find out how much your home could sell for in as little as 3 minutes with a no-obligation cash offer.
    Estimated market value
    $279,700
    Get a cash offer in 3 minutes
    Find out how much your home could sell for in as little as 3 minutes with a no-obligation cash offer.
    Estimated market value
    $279,700