Skip main navigation
Sold for $410,000
  • $410,000

    9405 Southern Belle Dr, Weeki Wachee, FL 34613

    3beds
    2,075sqft
    Single Family Residence
    Built in 1990
    0.34 Acres Lot
    $401,200 Zestimate®
    $198/sqft
    $2,742 Estimated rent

    Home value

    $401,200

    $381,000 - $421,000

    $2,742/mo

    Zestimate® history
    Loading
    Loading...

    Owner options

    List your home for rent

    $2,742/mo

    Rent Zestimate®

    Find your next renter with Zillow Rental Manager. Plus, with online applications, you can quickly screen prospective tenants – for free.

    Learn more

    $2,742/mo

    Rent Zestimate®

    Refinance and save

    $2,873/mo

    Est. payment

    Refinancing to a lower rate could help reduce your monthly payments and save thousands over the life of the loan.

    See today's rates

    $2,873/mo

    Est. payment

    Explore your selling options

    Work with a Zillow partner agent

    Leverage their expertise and Zillow's premium Showcase listings to get your home seen by more buyers.

    Get started

    List with your own agent

    Get your home in front of millions of buyers by listing it on Zillow.

    Learn how to do it

    Sell it yourself

    Take full control of how buyers see your home on Zillow by listing For Sale by Owner (FSBO).

    List your home

    What's special

    Glen lakesHuge clubhouseBreakfast barGranite counter topsShopping centersMedical facilitiesOversized garage
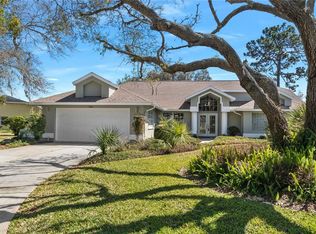
    Check out this charming, freshly remodeled 3/2 home in sought-after Glen Lakes! As you approach the property, you'll see the impressive paver stone driveway and a beautifully landscaped front yard, with lush greenery adding a touch of natural charm. Open the front door and you’re greeted by an open and airy floor plan that seamlessly connects the living spaces via tile throughout. The kitchen is a chef's delight, equipped with granite counter tops, high-end stainless appliances, ample storage space, and a breakfast bar for casual dining. The master suite is a private retreat, featuring a walk-in closet, and a luxurious ensuite bathroom with dual vanities, a soaking tub, and a separate shower. The additional bedrooms are generously sized and offer comfort and convenience for family members or guests. Step outside onto the screened lanai into your own backyard oasis featuring a gunite pool and views of the 8th green. This home also boasts an oversized 2-car garage! Located next to a nature preserve, Glen Lakes, a golf and country club community, offers more than just a place to live—it’s a lifestyle. Tee off on the meticulously manicured greens, challenge friends to a tennis match, and enjoy the camaraderie of neighbors who share your passion for Florida living. Residents take advantage of amenities such as a 18-hole Championship Golf Course, a 35,000sqft Clubhouse with Restaurant & Bar, Tennis & Pickleball courts, Billiards, State of the Art Fitness Center, junior Olympic Sized Heated Pool, Bocce courts, a Playground & more. The huge Clubhouse serves as a hub for social activities and gatherings. Have peace of mind in a gated community with a 24-hour guard, providing residents with a sense of security and privacy. Yet despite its secluded feel, Glen Lakes is conveniently located near major roadways, shopping centers, dining, medical facilities, and recreational attractions. Glen Lakes was recently listed among the "100 Best Master-Planned Communities" as defined by Where to Retire magazine (although it is not a 55+ community). It was also awarded in the Hernando Sun as the Reader's Choice Best Golf Course Community 2023! HOA includes internet & cable. WELCOME HOME!

    Zillow last checked:

    Listing updated:

    Listed by:

    Kenneth Jensen 727-810-1700,

    TRINITY REALTY SOLUTIONS, LLC 727-810-1700

    Bought with:

    Shampi Bedi, 392416

    RE/MAX MARKETING SPECIALISTS

    Source: Stellar MLS,MLS#: T3513640MLS LogoOriginating MLS: Tampa

    Facts & features

    Interior

    Bedrooms & bathrooms
    • Bedrooms: 3
    • Bathrooms: 2
    • Full bathrooms: 2
    Primary bedroom
    • Features: Walk-In Closet(s)
    • Level: First
    Kitchen
    • Level: First
    Living room
    • Level: First
    Heating
    • Central
    Cooling
    • Central Air
    Appliances
    • Included: Dishwasher, Disposal, Microwave, Range, Refrigerator
    • Laundry: Electric Dryer Hookup, Laundry Room, Washer Hookup
    Features
    • Ceiling Fan(s), Primary Bedroom Main Floor, Split Bedroom, Vaulted Ceiling(s)
    • Flooring: Tile
    • Doors: Sliding Doors
    • Has fireplace: No
    Interior area
    • Total structure area: 3,047
    • Total interior livable area: 2,075 sqft

    Property

    Parking
    • Total spaces: 2
    • Parking features: Oversized
    • Attached garage spaces: 2
    Features
    • Levels: One
    • Stories: 1
    • Patio & porch: Screened
    • Exterior features: Rain Gutters
    • Has private pool: Yes
    • Pool features: In Ground
    • Has view: Yes
    • View description: Golf Course
    Lot
    • Size: 0.34 Acres
    • Residential vegetation: Trees/Landscaped
    Details
    • Parcel number: R13 222 17 1831 0000 1670
    • Zoning: RESI
    • Special conditions: None

    Construction

    Type & style
    • Home type: SingleFamily
    • Property subtype: Single Family Residence
    Materials
    • Block, Stucco
    • Foundation: Slab
    • Roof: Shingle
    Condition
    • New construction: No
    • Year built: 1990

    Utilities & green energy

    • Sewer: Public Sewer
    • Water: None
    • Utilities for property: Cable Connected, Electricity Connected, Sewer Connected, Water Connected

    Community & HOA

    Community
    • Features: Clubhouse, Deed Restrictions, Dog Park, Fitness Center, Gated Community - Guard, Golf Carts OK, Golf, No Truck/RV/Motorcycle Parking, Park, Playground, Pool, Restaurant
    • Pet fee: $0 monthly
    • Subdivision: GLEN LAKES PH 1 UN 1
    HOA
    • Has HOA: Yes
    • Amenities included: Cable TV, Gated, Security
    • Services included: 24-Hour Guard, Cable TV, Community Pool, Internet, Manager, Private Road, Recreational Facilities
    • HOA fee: $154 monthly
    • HOA name: Erin Gilmore
    • HOA phone: 352-596-6351
    Location
    • Region: Weeki Wachee

    Financial & listing details

    • Price per square foot: $198/sqft
    • Tax assessed value: $345,508
    • Annual tax amount: $5,537
    • Date on market: 3/29/2024
    • Cumulative days on market: 9 days
    • Listing terms: Cash,Conventional,FHA,VA Loan
    • Ownership: Fee Simple
    • Total actual rent: 0
    • Electric utility on property: Yes
    • Road surface type: Asphalt

    Price history

    DateEventPrice
    5/10/2024Sold$410,000-3.5%$198/sqft
    Source: Stellar MLS #T3513640 Report a problem
    4/7/2024Pending sale$425,000$205/sqft
    Source: Stellar MLS #T3513640 Report a problem
    3/29/2024Listed for sale$425,000+30.8%$205/sqft
    Source: Stellar MLS #T3513640 Report a problem
    6/17/2021Listing removed--
    Source: RE/MAX International Report a problem
    6/17/2021Pending sale$325,000+3.2%$157/sqft
    Source: RE/MAX International #2216088 Report a problem
    6/15/2021Sold$315,000-3.1%$152/sqft
    Source: HCMLS #2216088 Report a problem
    4/11/2021Listed for sale$325,000+42.6%$157/sqft
    Source: HCMLS #2216088 Report a problem
    3/24/2021Listing removed--
    Source: Owner Report a problem
    6/26/2009Sold$227,900-6.9%$110/sqft
    Source: Public Record Report a problem
    2/3/2009Price change$244,900-4.7%$118/sqft
    Source: Owner Report a problem
    1/13/2009Listed for sale$257,000-22.1%$124/sqft
    Source: Owner Report a problem
    11/4/2007Listing removed$330,000$159/sqft
    Source: Owner Report a problem
    9/9/2007Listed for sale$330,000+106.3%$159/sqft
    Source: Owner Report a problem
    3/14/2003Sold$160,000$77/sqft
    Source: Public Record Report a problem

    Public tax history

    YearProperty taxesTax assessment
    2025$4,830 -11.4%$345,508 +3%
    2024$5,448 -1.6%$335,569 -0.2%
    2023$5,537 +7.9%$336,238 +10%
    2022$5,133 +48.6%$305,671 +60.6%
    2021$3,454 +91.6%$190,306 +40.9%
    2020$1,803 $135,083 +2.3%
    2019-- $132,046 +1.9%
    2018$1,382 -16.2%$129,584 +2.1%
    2017$1,648 $126,919 +2.1%
    2016$1,648 +3.4%$124,309 +0.7%
    2015$1,594 +1.3%$123,445 +0.8%
    2014$1,574 +19.2%$122,465 +1.5%
    2013$1,321 -10.9%$120,655 -10.3%
    2012$1,483 -2.3%$134,505 -2.6%
    2011$1,518 $138,048 -11.1%
    2010-- $155,235 -1.1%
    2009$2,366 +12.4%$156,974 -9.9%
    2008$2,105 -13.8%$174,309 +5.6%
    2006$2,442 $165,104 +3%
    2005-- $160,295 +3%
    2004$2,461 +7%$155,626 +7.2%
    2003$2,300 +2.6%$145,132 +2.4%
    2002$2,242 +3.3%$141,730 +1.6%
    2001$2,171 +2.1%$139,498 +3%
    2000$2,126 $135,435
    Find assessor info on the county website

    Neighborhood: North Weeki Wachee

    Nearby schools

    GreatSchools rating
    Schools provided by the listing agent
    • Elementary: Winding Waters K8
    • Middle: Winding Waters K-8
    • High: Weeki Wachee High School

    Source: Stellar MLS. This data may not be complete. We recommend contacting the local school district to confirm school assignments for this home.

    Get a cash offer in 3 minutes
    Find out how much your home could sell for in as little as 3 minutes with a no-obligation cash offer.
    Estimated market value
    $401,200
    Get a cash offer in 3 minutes
    Find out how much your home could sell for in as little as 3 minutes with a no-obligation cash offer.
    Estimated market value
    $401,200