RODROCK'S CORONADO ON WOODED, WALKOUT AND CUL DE SAC LOT! THREE FLOORS OF STUNNING TREED VIEWS! NOW READY FOR FINAL DECOR! WILSHIRE HILLS IS ASHNER DEVEOPMENT'S NEWEST BLUE VALLEY NEIGHBORHOOD. BEAUTIFUL WINDING ENTRY LEADS TO SECLUDED, WOODED CUL DE SACS. AMENITIES COMING SOON WITH POOL, SLIDE, KIDS POOL, PLAY AREA PICKLEBALL COURT. RODROCK'S CORONADO 2 STORY WITH 2 STORY CURVED STAIR FEATURES FIREPLACES IN GREAT ROOM AND HEARTH ROOMS. STUNNING TREED VIEWS FROM BACK WINDOWS! COVERED DECK. DINING ROOM AND BREAKFAST AREA. KITCHEN AND PREP KITCHEN. POWDER AND MUD ROOMS. ON THE 2ND FLOOR: SPACIOUS MASTER SUITE, LAUNDRY, THREE BEDROOMS WITH PRIVATE BATHS.
Sold
Price Unknown
9405 W 169th St, Overland Park, KS 66085
4beds
4,133sqft
Single Family Residence
Built in ----
0.3 Acres Lot
$1,212,800 Zestimate®
$--/sqft
$5,297 Estimated rent
Home value
$1,212,800
$1.15M - $1.29M
$5,297/mo
Zestimate® history
Owner options
List your home for rent
$5,297/mo
Rent Zestimate®
Find your next renter with Zillow Rental Manager. Plus, with online applications, you can quickly screen prospective tenants – for free.
$5,297/mo
Rent Zestimate®
Refinance and save
$1,200/mo
Est. payment
Refinancing to a lower rate could help reduce your monthly payments and save thousands over the life of the loan.
$1,200/mo
Est. payment
Explore your selling options
Work with a Zillow partner agent
Leverage their expertise and Zillow's premium Showcase listings to get your home seen by more buyers.
Get startedList with your own agent
Get your home in front of millions of buyers by listing it on Zillow.
Learn how to do itSell it yourself
Take full control of how buyers see your home on Zillow by listing For Sale by Owner (FSBO).
List your homeWhat's special
Kids poolBlue valley neighborhoodCovered deckSpacious master suiteGreat roomWilshire hillsCul de sac lot
Zillow last checked:
Listing updated:
Listed by:
Steve Ashner 913-269-6573,
ReeceNichols Wilshire
Bought with:
Aravind Pentapati, SP00239449
Platinum Realty LLC
Source: Heartland MLS as distributed by MLS GRID,MLS#: 2404768
Facts & features
Interior
Bedrooms & bathrooms
- Bedrooms: 4
- Bathrooms: 5
- Full bathrooms: 4
- 1/2 bathrooms: 1
Primary bedroom
- Level: Second
Bedroom 2
- Level: Second
Bedroom 3
- Level: Second
Bedroom 4
- Level: Second
Primary bathroom
- Level: Second
Bathroom 2
- Level: Second
Bathroom 3
- Level: Second
Bathroom 4
- Level: Second
Breakfast room
- Level: First
Den
- Level: First
Dining room
- Level: First
Great room
- Level: First
Half bath
- Level: First
Hearth room
- Level: First
Kitchen
- Level: First
Kitchen 2nd
- Level: First
Heating
- Natural Gas
Cooling
- Electric
Appliances
- Laundry: Bedroom Level
Features
- Basement: Walk-Out Access
- Number of fireplaces: 1
- Fireplace features: Great Room, Hearth Room
Interior area
- Total structure area: 4,133
- Total interior livable area: 4,133 sqft
- Finished area above ground: 4,133
- Finished area below ground: 0
Property
Parking
- Total spaces: 4
- Parking features: Attached, Garage Faces Front, Tandem
- Attached garage spaces: 4
Features
- Patio & porch: Covered, Patio
Lot
- Size: 0.3 Acres
- Features: Cul-De-Sac, Wooded
Details
- Parcel number: NP910300000014
- Horses can be raised: Yes
- Horse amenities: Boarding Facilities
Construction
Type & style
- Home type: SingleFamily
- Architectural style: Traditional
- Property subtype: Single Family Residence
Materials
- Stucco & Frame
- Roof: Composition
Condition
- Under Construction
- New construction: Yes
Details
- Builder model: Coronado
- Builder name: Rodrock
Utilities & green energy
- Sewer: Public Sewer
- Water: Public
Community & HOA
Community
- Subdivision: Wilshire Hills
HOA
- Has HOA: Yes
- Amenities included: Pickleball Court(s), Play Area, Pool
- Services included: All Amenities, Trash
- HOA fee: $1,200 annually
Location
- Region: Overland Park
Financial & listing details
- Tax assessed value: $1,176,800
- Annual tax amount: $13,027
- Date on market: 9/22/2022
- Listing terms: Cash,Conventional,FHA,VA Loan
- Ownership: Private
Price history
| Date | Event | Price |
|---|---|---|
| 5/1/2024 | Sold | -- |
Source:  Heartland MLS as distributed by MLS GRID #2404768 Report a problem Heartland MLS as distributed by MLS GRID #2404768 Report a problem | ||
| 1/31/2024 | Pending sale | $1,108,174$268/sqft |
Source: Heartland MLS as distributed by MLS GRID #2404768 Report a problem | ||
| 11/14/2023 | Price change | $1,108,174-1.1%$268/sqft |
Source: Heartland MLS as distributed by MLS GRID #2404768 Report a problem | ||
| 11/7/2023 | Price change | $1,121,0220%$271/sqft |
Source: Heartland MLS as distributed by MLS GRID #2404768 Report a problem | ||
| 8/21/2023 | Price change | $1,121,409+0.1%$271/sqft |
Source: Heartland MLS as distributed by MLS GRID #2404768 Report a problem | ||
| 4/26/2023 | Price change | $1,120,049+0.6%$271/sqft |
Source: Heartland MLS as distributed by MLS GRID #2404768 Report a problem | ||
| 4/20/2023 | Price change | $1,113,152-1.5%$269/sqft |
Source: Heartland MLS as distributed by MLS GRID #2404768 Report a problem | ||
| 9/26/2022 | Price change | $1,129,889+11.8%$273/sqft |
Source: Heartland MLS as distributed by MLS GRID #2404768 Report a problem | ||
| 9/22/2022 | Listed for sale | $1,010,950$245/sqft |
Source: Heartland MLS as distributed by MLS GRID #2404768 Report a problem | ||
Public tax history
| Year | Property taxes | Tax assessment |
|---|---|---|
| 2025 | $14,010 +3.3% | $135,332 +3.6% |
| 2024 | $13,563 +208.5% | $130,675 +206.1% |
| 2023 | $4,396 +273.7% | $42,697 +335.9% |
| 2022 | $1,176 | $9,796 |
Find assessor info on the county website
Neighborhood: 66085
Nearby homes
- $--4 bd5 ba4.2k sqft16904 Hayes St, Overland Park, KS 66085Sold
- $889,9504 bd5 ba3.7k sqft16808 Hayes St, Stilwell, KS 66085Pending
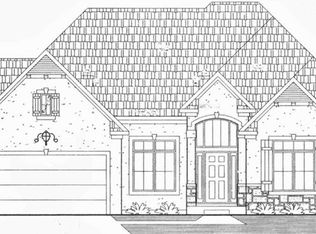
- $--4 bd3 ba2.6k sqft16901 Futura St, Overland Park, KS 66085Sold
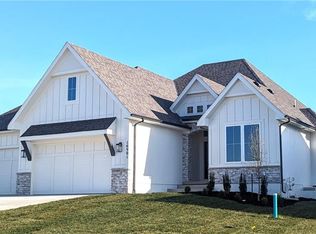
- $--5 bd5 ba3.6k sqft9416 W 169th St, Overland Park, KS 66085Sold

- $--4 bd3 ba2.4k sqft16905 Futura St, Overland Park, KS 66085Sold
- $--4 bd5 ba4.2k sqft9315 W 168th Ter, Overland Park, KS 66085Sold
- $--4 bd6 ba3.7k sqft9323 W 169th Ter, Overland Park, KS 66085Sold
- $--4 bd4 ba3.8k sqft16908 Hayes St, Overland Park, KS 66085Sold
Nearby schools
GreatSchools rating
- 8/10Wolf Springs Elementary SchoolGrades: PK-5Distance: 1 mi
- 10/10Aubry Bend Middle SchoolGrades: 6-8Distance: 2.2 mi
- 9/10Blue Valley Southwest High SchoolGrades: 9-12Distance: 1.9 mi
Schools provided by the listing agent
- Elementary: Wolf Springs
- Middle: Aubry Bend
- High: Blue Valley Southwest
Source: Heartland MLS as distributed by MLS GRID. This data may not be complete. We recommend contacting the local school district to confirm school assignments for this home.
Get a cash offer in 3 minutes
Find out how much your home could sell for in as little as 3 minutes with a no-obligation cash offer.
Estimated market value
$1,212,800
Get a cash offer in 3 minutes
Find out how much your home could sell for in as little as 3 minutes with a no-obligation cash offer.
Estimated market value
$1,212,800
- Kansas
- Johnson County
- Stilwell
- 66085
- 9405 W 169th St
Nearby cities
Nearby zip codes
Other Stilwell Topics
