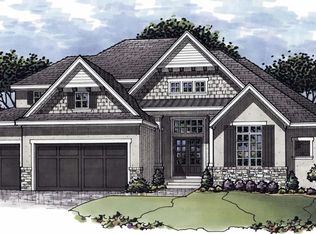
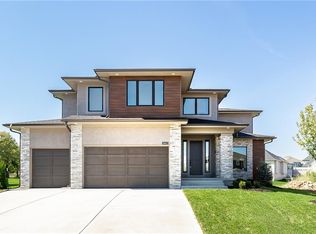
WHEELER'S BAYVIEW REVERSE ON DAYLIGHT, LARGE CUL DE SAC LOT WITH COVERED DECK. WILSHIRE HILLS IS ASHNER DEVELOPMENT'S NEWEST BLUE VALLEY NEIGHBORHOOD. BEAUTIFUL WINDING ENTRY LEADS TO SECLUDED, WOODED CUL DE SACS. AMENITIES WITH POOL, SLIDE, KIDS POOL, PLAY AREA AND PICKLEBALL COURT NOW READY TO ENJOY. WHEELER'S BAYVIEW REVERSE FEATURES AN OPEN GREAT ROOM, DINING AND KITCHEN. MASTER SUITE, BEDROOM/BATH AND LAUNDRY ON FIRST. LOWER LEVEL WITH FAMILY AND GAME ROOMS, 2 BEDROOMS AND TWO BATHS.
Pending
$889,950
16808 Hayes St, Stilwell, KS 66085
4beds
3,711sqft
Single Family Residence
Built in ----
0.37 Acres Lot
$-- Zestimate®
$240/sqft
$167/mo HOA
What's special
Family and game roomsCovered deckMaster suiteOpen great roomDining and kitchen
- 1354 days
- 8
- 0
Zillow last checked:
Listing updated:
Listed by:
Steve Ashner 913-269-6573,
ReeceNichols - Overland Park
Source: Heartland MLS as distributed by MLS GRID,MLS#: 2423096
Facts & features
Interior
Bedrooms & bathrooms
- Bedrooms: 4
- Bathrooms: 5
- Full bathrooms: 4
- 1/2 bathrooms: 1
Primary bedroom
- Level: First
Bedroom 1
- Level: First
Bedroom 2
- Level: Lower
Bedroom 3
- Level: Lower
Primary bathroom
- Level: First
Bathroom 1
- Level: First
Bathroom 2
- Level: Lower
Bathroom 3
- Level: Lower
Dining room
- Level: First
Family room
- Level: Lower
Game room
- Level: Lower
Great room
- Level: First
Half bath
- Level: First
Kitchen
- Level: First
Laundry
- Level: First
Heating
- Natural Gas
Cooling
- Electric
Appliances
- Laundry: Main Level
Features
- Basement: Daylight,Finished
- Number of fireplaces: 1
- Fireplace features: Great Room
Interior area
- Total structure area: 3,711
- Total interior livable area: 3,711 sqft
- Finished area above ground: 2,145
- Finished area below ground: 1,566
Property
Parking
- Total spaces: 4
- Parking features: Attached, Tandem
- Attached garage spaces: 4
Features
- Patio & porch: Deck- Covered
Lot
- Size: 0.37 Acres
- Features: Sprinkler-In Ground
Details
- Parcel number: NP910300000009
Construction
Type & style
- Home type: SingleFamily
- Architectural style: Traditional
- Property subtype: Single Family Residence
Materials
- Stucco & Frame
- Roof: Composition
Condition
- Under Construction
- New construction: Yes
Details
- Builder model: BAYVIEW REVERSE
- Builder name: WHEELER
Utilities & green energy
- Sewer: Public Sewer
- Water: Public
Community & HOA
Community
- Subdivision: Wilshire Hills
HOA
- Has HOA: Yes
- Amenities included: Pickleball Court(s), Play Area, Pool
- Services included: All Amenities, Curbside Recycle, Trash
- HOA fee: $2,000 annually
Location
- Region: Stilwell
Financial & listing details
- Price per square foot: $240/sqft
- Tax assessed value: $172,270
- Annual tax amount: $10,547
- Date on market: 2/27/2023
- Listing terms: Cash,Conventional,FHA,VA Loan
- Ownership: Private
Estimated market value
Not available
Estimated sales range
Not available
Not available
Price history
| Date | Event | Price |
|---|---|---|
| 3/23/2026 | Pending sale | $889,950$240/sqft |
Source:  Heartland MLS as distributed by MLS GRID #2423096 Report a problem | ||
| 2/14/2025 | Listed for sale | $889,950+6.1%$240/sqft |
Source: Heartland MLS as distributed by MLS GRID #2423096 Report a problem | ||
| 2/27/2023 | Listed for sale | $838,950$226/sqft |
Source: Heartland MLS as distributed by MLS GRID #2423096 Report a problem | ||
Public tax history
| Year | Property taxes | Tax assessment |
|---|---|---|
| 2025 | $2,287 -0.3% | $20,672 |
| 2024 | $2,293 +8.9% | $20,672 +9.9% |
| 2023 | $2,106 +69.7% | $18,806 +80.9% |
| 2022 | $1,241 | $10,398 |
Find assessor info on the county website
Monthly payment
Est. payment
Payment breakdown
Explore the cost of this home by adjusting the details. Changes won't be saved.Climate risks
Neighborhood: 66085
Nearby schools
Schools provided by the listing agent
- Elementary: Wolf Springs
- Middle: Aubry Bend
- High: Blue Valley Southwest
Source: Heartland MLS as distributed by MLS GRID. This data may not be complete. We recommend contacting the local school district to confirm school assignments for this home.

Similar homes
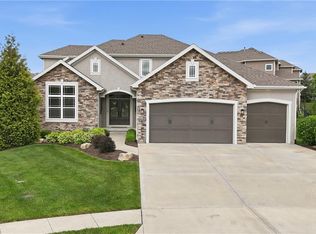
- $875,0006 bd5 ba4.4k sqft10702 W 171st Ter, Overland Park, KS 66221For Sale
 MLS ID #2637655, Rick Binkley, Compass Realty Group. Heartland MLS as distributed by MLS GRID
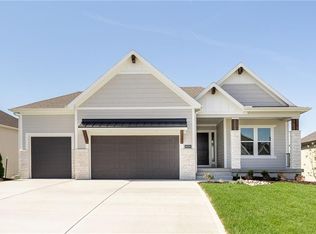
- $852,1354 bd3 ba3.5k sqft18500 Pawnee Ln, Overland Park, KS 66085New Construction
 Heartland MLS as distributed by MLS GRID
- $829,8405 bd4 ba3.3k sqft18612 Ironwood St, Overland Park, KS 66085New Construction
 Heartland MLS as distributed by MLS GRID
- $799,9904 bd4 ba2.8k sqft17521 Carter St, Overland Park, KS 66221New Construction
 MLS ID #2561783, Debbie Fleet, Weichert, Realtors Welch & Co.. Heartland MLS as distributed by MLS GRID
