WILL SCHEDULE SHOWINGS FOR QUALIFIED APPLICANTS ONLY. NO GROUP HOME, BUYING, OR B2B INQUIRIES ACCEPTED.
9-FOOT CEILINGS AND 1588 SQ FT OF PORCELAIN TILE FLOORING. NEW A/C SYSTEM BY TRANE.
LARGE KITCHEN WITH ISLAND, BREAKFAST NOOK, GLASS TOP RANGE/OVEN, OVER THE RANGE MICROWAVE OVEN, STAINLESS STEEL TUB DISHWASHER, GARBAGE DISPOSAL, AND FRIDGE. ADJACENT TO DINING ROOM.
EXTRA HABITABLE SPACE INCLUDES LARGE LIVING/ACTIVITY ROOM.
EXTRA LARGE MASTER BEDROOM WITH WALK-IN CLOSET AND MASTER BATHROOM WITH TWO SINKS, SHOWER, AND SOAKER TUB.
TWO ADDITIONAL GOOD SIZED BEDROOMS ON A SPLIT FLOOR PLAN.
FULL GUEST BATHROOM.
LAUNDRY ROOM WITH WASHER AND DRYER HAS STORAGE SHELF AND DOOR FOR ADDED SILENCE
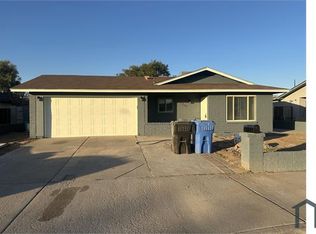
TWO CAR GARAGE WITH STORAGE AREA
OTHER AMENITIES INCLUDE COVERED PATIO, LOW-MAINTENANCE LANDSCAPE, HIGHER PRIVACY (NEIGHBORS ON JUST TWO SIDES)
PRIME LOCATION NEAR PARKS, SCHOOLS, HOSPITAL, SHOPPING, ENTERTAINMENT, , LOOP 101, INTERSTATE I-10
Lease renewable at the end of the term for tenants in good standing.
Owner pays property taxes and HOA dues.
House for rent
Single family residence
Available now
No pets
Air conditioner, central air
In unit laundry
Attached garage parking
Forced air
What's special
Covered patioLarge kitchen with islandLow-maintenance landscapeBreakfast nookWalk-in closetFull guest bathroomExtra large master bedroom
- 67 days |
- -- |
- -- |
Zillow last checked:
Listing updated:
Travel times
Facts & features
Interior
Bedrooms & bathrooms
- Bedrooms: 3
- Bathrooms: 2
- Full bathrooms: 2
Heating
- Forced Air
Cooling
- Air Conditioner, Central Air
Appliances
- Included: Dishwasher, Dryer, Washer
- Laundry: In Unit
Features
- Walk In Closet
Interior area
- Total interior livable area: 1,588 sqft
Property
Parking
- Parking features: Attached, Garage
- Has attached garage: Yes
- Details: Contact manager
Features
- Patio & porch: Porch
- Exterior features: Extra Privacy (neighbors On Two Sides Only)
Details
- Additional structures: Garage(s)
- Parcel number: 10234350
Construction
Type & style
- Home type: SingleFamily
- Property subtype: Single Family Residence
Community & HOA
Location
- Region: Phoenix
Financial & listing details
- Lease term: 1 Year
Price history
| Date | Event | Price |
|---|---|---|
| 8/8/2026 | Listed for rent | $2,100$1/sqft |
Source: Zillow Rentals Report a problem | ||
| 3/4/2024 | Listing removed | -- |
Source: Zillow Rentals Report a problem | ||
| 3/1/2024 | Price change | $2,100+2.4%$1/sqft |
Source: Zillow Rentals Report a problem | ||
| 2/21/2024 | Listed for rent | $2,050-2.4%$1/sqft |
Source: Zillow Rentals Report a problem | ||
| 2/1/2024 | Listing removed | -- |
Source: Zillow Rentals Report a problem | ||
| 1/29/2024 | Listed for rent | $2,100$1/sqft |
Source: Zillow Rentals Report a problem | ||
| 5/19/2011 | Sold | $77,000+7.3%$48/sqft |
Source:  ARMLS #4574250 Report a problem ARMLS #4574250 Report a problem | ||
| 2/15/2011 | Sold | $71,775-59.1%$45/sqft |
Source: Public Record Report a problem | ||
| 12/17/2004 | Sold | $175,410$110/sqft |
Source: Public Record Report a problem | ||
Neighborhood: Maryvale
Nearby apartments for rent
Similar homes for rent

- Special offer! Incentive offered on lease renewal for tenants in good standing.