Skip main navigation
Sold for $350,000
  • $350,000

    9406 Barnstormer Drive #1111, Carolina Shores, NC 28467

    3beds
    1,702sqft
    Single Family Residence
    Built in 2021
    6,098 Square Feet Lot
    $346,500 Zestimate®
    $206/sqft
    $2,117 Estimated rent

    Home value

    $346,500

    Estimated sales range

    Not available

    $2,117/mo

    Zestimate® history
    Loading
    Loading...

    Owner options

    List your home for rent

    $2,117/mo

    Rent Zestimate®

    Find your next renter with Zillow Rental Manager. Plus, with online applications, you can quickly screen prospective tenants – for free.

    Learn more

    $2,117/mo

    Rent Zestimate®

    Refinance and save

    $2,852/mo

    Est. payment

    Refinancing to a lower rate could help reduce your monthly payments and save thousands over the life of the loan.

    See today's rates

    $2,852/mo

    Est. payment

    Explore your selling options

    Work with a Zillow partner agent

    Leverage their expertise and Zillow's premium Showcase listings to get your home seen by more buyers.

    Get started

    List with your own agent

    Get your home in front of millions of buyers by listing it on Zillow.

    Learn how to do it

    Sell it yourself

    Take full control of how buyers see your home on Zillow by listing For Sale by Owner (FSBO).

    List your home

    What's special

    Wood burning fire pitPickle ball courtsWhole house surround soundGranite countertopsPavilion with restroomsElectric stovetop rangeScreened-in lanai
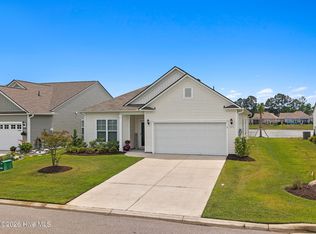
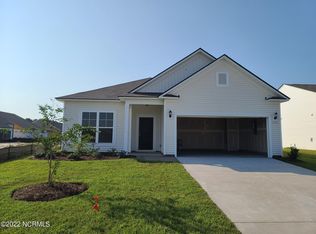
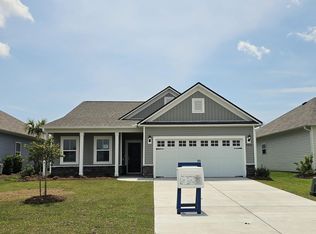
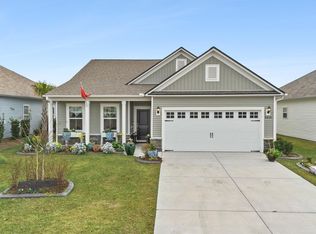
    Model Home Sale- This Morgan model floorplan home features numerous upgrades and is located across from the Amenity Center with large saltwater pool, pickle ball courts, bathrooms, cabanas, pavilion, fire pit and mailbox cluster- Library a short walk away- 3 bedrooms, 2 bathrooms, a large study, and 1,702 sq. ft. it is great for many needs! Not too large, not too small, but a wonderful in between for you and/or your family. The glass-pane doors at the study add separation and privacy, while remaining a versatile space. You will love the screened-in lanai and private fire pit in your yard to enjoy warm summer nights or crisp winter evenings. The kitchen contains grey cabinets, granite countertops, white tile backsplash, an electric stovetop range and other stainless-steel appliances. The same gray cabinets are carried through both bathrooms for a streamline, cohesive luxury. The kitchen leads into the spacious cafe and great room, which is perfect for having over guests or relaxing! The owner's suite displays a beautiful trey ceiling and the bathroom a walk-in shower with tile surround. Many areas of the home have wood-emulating LVP flooring, with carpet in bedrooms and tile in bathrooms/laundry room. The upgraded trim and finish package in this home add a complete, stunning appearance. Upgraded paint colors and ship lap glitz it up! Whole house surround sound -To make life easier for you, the home includes gutters, a full yard irrigation system, full sod, and landscaping, pavers and fire pit. Your amenities feature a 2,200 sq ft +/- salt water pool, 2 pickleball courts, a wood burning fire pit by the water, and a pavilion with restrooms for your use. Pulte is a reputable builder who stands behind their homes with an industry leading home warranty. Eagle Run is located within 30 minutes of 60 golf courses, 15 minutes from multiple beautiful beaches, and 5-10 minutes from all your shopping needs. Furniture in model sold separatel

    Zillow last checked:

    Listing updated:

    Listed by:

    Creig E Northrop 910-250-9677,

    Northrop Realty

    Bought with:

    Cheryl Helmecki, 205767

    RE/MAX at the Beach / Calabash

    Source: Hive MLS,MLS#: 100522615MLS LogoOriginating MLS: Brunswick County Association of Realtors

    Facts & features

    Interior

    Bedrooms & bathrooms
    • Bedrooms: 3
    • Bathrooms: 2
    • Full bathrooms: 2
    Rooms
    • Room types: Living Room, Dining Room, Master Bedroom, Bedroom 2, Bedroom 3, Other
    Primary bedroom
    • Dimensions: 15.1 x 14.1
    Bedroom 2
    • Dimensions: 11.8 x 11.6
    Bedroom 3
    • Dimensions: 11.4 x 10
    Dining room
    • Dimensions: 16.6 x 7.4
    Living room
    • Dimensions: 16.6 x 14.4
    Other
    • Description: Study
    • Dimensions: 11.4 x 18
    Heating
    • Electric, Heat Pump
    Cooling
    • Central Air
    Appliances
    • Included: Electric Oven, Electric Cooktop, Built-In Microwave, Washer, Refrigerator, Dryer, Dishwasher
    • Laundry: Laundry Room
    Features
    • Master Downstairs, Walk-in Closet(s), Tray Ceiling(s), High Ceilings, Entrance Foyer, Kitchen Island, Ceiling Fan(s), Walk-In Closet(s)
    • Flooring: LVT/LVP, Carpet, Tile
    • Basement: None
    • Has fireplace: No
    • Fireplace features: None
    Interior area
    • Total structure area: 1,702
    • Total interior livable area: 1,702 sqft

    Property

    Parking
    • Total spaces: 2
    • Parking features: Garage Faces Front, Garage Door Opener
    • Garage spaces: 2
    Features
    • Levels: One
    • Stories: 1
    • Patio & porch: Screened
    • Exterior features: Irrigation System, Cluster Mailboxes
    • Fencing: None
    • Has view: Yes
    • View description: Pond, See Remarks
    • Has water view: Yes
    • Water view: Pond
    • Waterfront features: None
    Lot
    • Size: 6,098 Square Feet
    • Dimensions: 52 x 120
    Details
    • Parcel number: 225na011
    • Zoning: R-75
    • Special conditions: Standard

    Construction

    Type & style
    • Home type: SingleFamily
    • Property subtype: Single Family Residence
    Materials
    • Vinyl Siding
    • Foundation: Slab
    • Roof: Architectural Shingle
    Condition
    • New construction: Yes
    • Year built: 2021
    Details
    • Warranty included: Yes

    Utilities & green energy

    • Sewer: Public Sewer
    • Water: Public
    • Utilities for property: Sewer Available, Water Available

    Community & HOA

    Community
    • Subdivision: Eagle Run
    HOA
    • Has HOA: Yes
    • Amenities included: Pool, Pickleball
    • HOA fee: $798 annually
    • HOA name: AAM- Associated Asset Management
    Location
    • Region: Carolina Shores

    Financial & listing details

    • Price per square foot: $206/sqft
    • Tax assessed value: $348,710
    • Date on market: 8/1/2025
    • Cumulative days on market: 44 days
    • Listing agreement: Exclusive Right To Sell
    • Listing terms: Cash,Conventional,FHA,VA Loan
    • Road surface type: Paved

    Price history

    DateEventPrice
    12/19/2025Sold$350,000-2.8%$206/sqft
    Source: Hive MLS #100522615 Report a problem
    10/17/2025Contingent$360,000-7.7%$212/sqft
    Source: CCAR #2525278 Report a problem
    8/27/2025Pending sale$389,900$229/sqft
    Source: Hive MLS #100522615 Report a problem
    8/8/2025Price change$389,900-9.8%$229/sqft
    Source: Hive MLS #100522615 Report a problem
    8/1/2025Listed for sale$432,415$254/sqft
    Source: Hive MLS #100522615 Report a problem

    Public tax history

    Tax history is unavailable.

    Neighborhood: 28467

    Nearby schools

    GreatSchools rating
    Schools provided by the listing agent
    • Elementary: Jessie Mae Monroe Elementary
    • Middle: South Brunswick
    • High: West Brunswick

    Source: Hive MLS. This data may not be complete. We recommend contacting the local school district to confirm school assignments for this home.

    Get a cash offer in 3 minutes
    Find out how much your home could sell for in as little as 3 minutes with a no-obligation cash offer.
    Estimated market value
    $346,500
    Get a cash offer in 3 minutes
    Find out how much your home could sell for in as little as 3 minutes with a no-obligation cash offer.
    Estimated market value
    $346,500