Better than new! This move-in ready home offers the perfect blend of comfort, convenience, and the coastal lifestyle. Why wait to build your dream home when this beautifully cared-for property is ready now? Relax and enjoy peaceful water views and palm trees from the bright and sunny Carolina Room or unwind on the back patio of your own private retreat.
Located in the desirable Eagle Run community, this home is just steps away from the exceptional neighborhood amenities including a beautiful saltwater pool, fire pit, community pavilion, and pickleball courts. This community is adjacent to Crow Creek golf course. Whether you are looking for a full-time residence or the perfect getaway, this location offers easy access to everything the Carolina coast has to offer.
Enjoy being just a short drive to Sunset Beach, Ocean Isle Beach, championship golf courses, shopping, waterfront dining in Calabash and Little River, and countless entertainment options throughout the area. Conveniently situated between Myrtle Beach and Wilmington International Airports, travel is easy while still enjoying the relaxed coastal lifestyle you've been dreaming of.
Pending
$378,000
9414 Barnstormer Drive, Carolina Shores, NC 28467
3beds
1,838sqft
Single Family Residence
Built in 2022
6,534 Square Feet Lot
$-- Zestimate®
$206/sqft
$70/mo HOA
What's special
- 72 days |
- 253 |
- 15 |
Zillow last checked:
Listing updated:
Listed by:
Cheryl L McKnight 910-880-1113,
Intracoastal Realty Corporation
Source: Hive MLS,MLS#: 100572826 Originating MLS: Brunswick County Association of Realtors
Originating MLS: Brunswick County Association of RealtorsFacts & features
Interior
Bedrooms & bathrooms
- Bedrooms: 3
- Bathrooms: 2
- Full bathrooms: 2
Rooms
- Room types: Living Room, Sunroom, Office, Master Bedroom, Bedroom 2, Bedroom 3, Dining Room
Primary bedroom
- Level: First
- Dimensions: 14.1 x 13.09
Bedroom 2
- Level: First
- Dimensions: 11.8 x 11.4
Bedroom 3
- Level: First
- Dimensions: 11.1 x 10
Dining room
- Description: Dining Area in Kitchen
- Level: First
- Dimensions: 16.8 x 8.7
Kitchen
- Level: First
- Dimensions: 15.3 x 10.7
Living room
- Level: First
- Dimensions: 16.8 x 14.1
Office
- Level: First
- Dimensions: 11.33 x 18
Sunroom
- Level: First
- Dimensions: 13 x 9.8
Heating
- Heat Pump, Electric
Cooling
- Central Air, Heat Pump
Appliances
- Included: Built-In Microwave, Refrigerator, Disposal, Dishwasher
- Laundry: Laundry Room
Features
- Master Downstairs, Walk-in Closet(s), High Ceilings, Entrance Foyer, Solid Surface, Kitchen Island, Ceiling Fan(s), Walk-in Shower, Blinds/Shades, Walk-In Closet(s)
- Flooring: LVT/LVP, Carpet, Tile
- Basement: None
- Attic: Pull Down Stairs
Interior area
- Total structure area: 1,838
- Total interior livable area: 1,838 sqft
Property
Parking
- Total spaces: 2
- Parking features: Garage Faces Front, Attached, Garage Door Opener
- Attached garage spaces: 2
Features
- Levels: One
- Patio & porch: Patio
- Exterior features: Irrigation System, Cluster Mailboxes
- Fencing: None
- Has view: Yes
- View description: Pond, Water
- Has water view: Yes
- Water view: Pond,Water
- Waterfront features: None, Pond
- Frontage type: Pond Front
Lot
- Size: 6,534 Square Feet
- Dimensions: 57 x 120 x 57 x 120
- Features: Pond on Lot
Details
- Parcel number: 225na013
- Zoning: Cs-Prd
- Special conditions: Standard
Construction
Type & style
- Home type: SingleFamily
- Architectural style: Patio
- Property subtype: Single Family Residence
Materials
- Vinyl Siding, Wood Frame
- Foundation: Slab
- Roof: Shingle
Condition
- New construction: No
- Year built: 2022
Utilities & green energy
- Sewer: County Sewer
- Water: County Water
- Utilities for property: Sewer Connected, Water Connected
Green energy
- Energy efficient items: Thermostat
Community & HOA
Community
- Subdivision: Eagle Run
HOA
- Has HOA: Yes
- Amenities included: Pool, Maintenance Common Areas, Pickleball, Picnic Area, Street Lights
- HOA fee: $840 annually
- HOA name: Eagle Run HOA
- HOA phone: 843-945-7040
Location
- Region: Calabash
Financial & listing details
- Price per square foot: $206/sqft
- Tax assessed value: $374,930
- Annual tax amount: $2,057
- Date on market: 5/17/2026
- Cumulative days on market: 72 days
- Listing agreement: Exclusive Right To Sell
- Listing terms: Cash,Conventional,FHA,VA Loan
- Road surface type: Paved
Estimated market value
Not available
Estimated sales range
Not available
$2,189/mo
Price history
| Date | Event | Price |
|---|---|---|
| 7/19/2026 | Pending sale | $378,000$206/sqft |
Source:  Hive MLS #100572826 Report a problem Hive MLS #100572826 Report a problem | ||
| 5/18/2026 | Listed for sale | $378,000-1.8%$206/sqft |
Source: Hive MLS #100572826 Report a problem | ||
| 12/19/2025 | Listing removed | $384,800$209/sqft |
Source:  CCAR #2525389 Report a problem CCAR #2525389 Report a problem | ||
| 10/17/2025 | Listed for sale | $384,800+7.9%$209/sqft |
Source: Hive MLS #100536699 Report a problem | ||
| 10/20/2024 | Listing removed | $356,600$194/sqft |
Source: Hive MLS #100447921 Report a problem | ||
| 9/8/2024 | Price change | $356,6000%$194/sqft |
Source: Hive MLS #100447921 Report a problem | ||
| 7/24/2024 | Price change | $356,700-3.2%$194/sqft |
Source: Hive MLS #100447921 Report a problem | ||
| 7/9/2024 | Price change | $368,500-0.1%$200/sqft |
Source: Hive MLS #100447921 Report a problem | ||
| 6/2/2024 | Listed for sale | $369,000-1.6%$201/sqft |
Source: Hive MLS #100447921 Report a problem | ||
| 5/3/2024 | Listing removed | -- |
Source: Hive MLS #100436140 Report a problem | ||
| 4/21/2024 | Price change | $374,900-1.3%$204/sqft |
Source: Hive MLS #100436140 Report a problem | ||
| 4/1/2024 | Listed for sale | $379,900+13.1%$207/sqft |
Source: Hive MLS #100436140 Report a problem | ||
| 9/16/2022 | Sold | $336,000+22.6%$183/sqft |
Source: Public Record Report a problem | ||
| 1/26/2022 | Listing removed | -- |
Source:  Pulte Report a problem Pulte Report a problem | ||
| 1/20/2022 | Listed for sale | $273,990$149/sqft |
Source: Pulte Report a problem | ||
Public tax history
| Year | Property taxes | Tax assessment |
|---|---|---|
| 2025 | $2,057 | $374,930 |
| 2024 | $2,057 | $374,930 |
| 2023 | $2,057 +706.7% | $374,930 +837.3% |
| 2022 | $255 | $40,000 |
Find assessor info on the county website
Monthly payment
Est. payment
Payment breakdown
Explore the cost of this home by adjusting the details. Changes won't be saved.Climate risks
Neighborhood: 28467
Nearby schools
GreatSchools rating
- 4/10Jessie Mae Monroe ElementaryGrades: PK-5Distance: 2.4 mi
- 4/10Shallotte MiddleGrades: 6-8Distance: 11.3 mi
- 4/10West Brunswick HighGrades: 9-12Distance: 10.4 mi
Schools provided by the listing agent
- Elementary: Jessie Mae Monroe Elementary
- Middle: Shallotte Middle
- High: West Brunswick
Source: Hive MLS. This data may not be complete. We recommend contacting the local school district to confirm school assignments for this home.
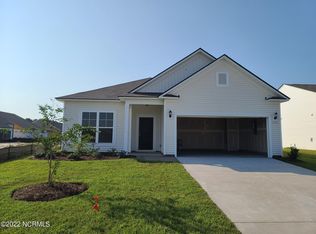
- $347,6003 bd2 ba1.8k sqft9414 Barnstormer Dr LOT 113, Carolina Shores, NC 28467Off Market
- $350,0003 bd2 ba1.7k sqft9406 Barnstormer Dr #1111, Carolina Shores, NC 28467Sold

- $359,5003 bd2 ba1.9k sqft9410 Barnstormer Dr, Calabash, NC 28467Sold
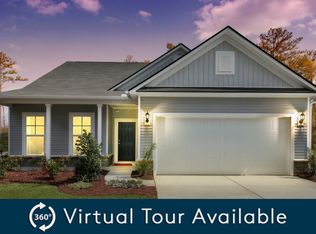
- $359,0153 bd2 ba1.9k sqft9410 Barnstormer Dr #1112, Calabash, NC 28467Sold
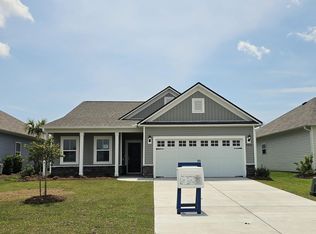
- $350,0003 bd2 ba1.7k sqft9406 Barnstormer Dr, Calabash, NC 28467Sold
- $350,0003 bd2 ba1.9k sqft9402 Barnstormer Dr #1110, Carolina Shores, NC 28467Sold
- $385,0003 bd2 ba1.9k sqft9402 Barnstormer Dr, Calabash, NC 28467Sold
- $503,4101.67 Acres9421 Barnstormer Dr, Calabash, NC 28467Off Market
A local agent can set up tours, give advice and negotiate with sellers.
A local lender can help you make sure your offer is ready when you are.
Similar homes
- $404,9003 bd2 ba1.9k sqft9471 Crested Eagle Court Lot 2040, Carolina Shores, NC 28467For Sale

 MLS ID #100580683, Pam Carter Myers, Island Vibes Realty, LLC. Hive MLS
 - $372,0004 bd3 ba2.3k sqft1335 Sunny Slope Circle, Calabash, NC 28467For Sale
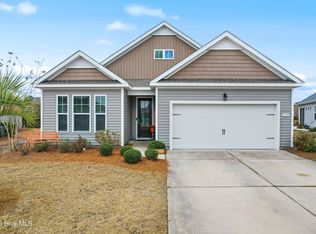 MLS ID #100555965, Colleen Teifer, Silver Coast Properties. Hive MLS
 - $359,0003 bd2 ba1.8k sqft2104 Jarvis Lane NW, Calabash, NC 28467For Sale
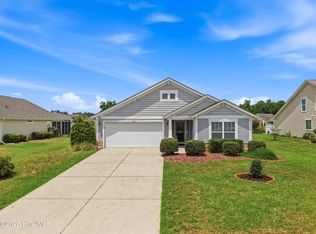 MLS ID #100565577, Mandy L Pope, The Saltwater Agency. Hive MLS
 - $405,0003 bd2 ba1.7k sqft8718 Nottoway Avenue NW, Calabash, NC 28467For Sale
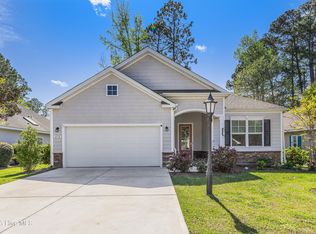 MLS ID #100564699, Claire E Yoder, Coldwell Banker Sloane. Hive MLS
 - $355,0003 bd2 ba1.7k sqft587 Dellcastle Court NW, Calabash, NC 28467For SaleMLS ID #100535232, Denise Young, PROACTIVE Real Estate. Hive MLS
- $370,7504 bd3 ba2.2k sqft653 NW Blackthorne Circle NW, Calabash, NC 28467For SaleMLS ID #100568412, Karen L Knight, Shoreline Realty. Hive MLS
- $306,0003 bd2 ba1.4k sqft18 Lighthouse Cove Loop, Calabash, NC 28467For SaleMLS ID #100575939, Jeremiah Barnett, Keller Williams Innovate-Wilmington. Hive MLS
- $418,9003 bd2 ba2k sqft12 Lighthouse Cove Loop, Carolina Shor, NC 28467For SaleBHHS broker feed
- $310,0003 bd2 ba1.5k sqft34 Lighthouse Cove Loop #113, Calabash, NC 28467For SaleMLS ID #100553647, Mandy L Pope, The Saltwater Agency. Hive MLS
- $379,9903 bd2 ba1.3k sqft1572 Jardine Loop, Little River, SC 29566For Sale
 MLS ID #2613241, Raymond ''Ray'' R Gramazio, Coastal Shores Realty Group. CCAR
 - $319,9003 bd2 ba1.5k sqft1236 Hickmans Branch Drive NW, Calabash, NC 28467For SaleMLS ID #100582097, Surf & Turf Properties, Keller Williams Innovate-OIB Mainland. Hive MLS
- $479,0003 bd2 ba1.9k sqft499 Oakwood Drive NW, Calabash, NC 28467For SaleMLS ID #100586825, Jessica R Knight, Kinstle & Company LLC.. Hive MLS
- $364,9003 bd2 ba1.6k sqft955 Irving Dr., Little River, SC 29566For SaleMLS ID #2604918, Amberlee J Powers, Keller Williams Realty-BC. CCAR
- $375,0003 bd2 ba1.7k sqft6914 English Holly Court SW, Ocean Isle Beach, NC 28469For SaleMLS ID #100561560, Patrick A Alderson, Flat Fee Realty and Management LLC. Hive MLS
- $527,5003 bd3 ba2.6k sqft57 Eagle Claw Drive, Calabash, NC 28467For SaleMLS ID #100559661, Claire E Yoder, Coldwell Banker Sloane. Hive MLS
- $321,5004 bd2 ba1.7k sqft143 Marauder Dr., Longs, SC 29568For SaleMLS ID #2618257, Joseph A Barrientos Fierros, Century 21 The Harrelson Group. CCAR
- $389,0004 bd2 ba1.7k sqft2140 Ainsley Dr., Little River, SC 29566For SaleMLS ID #2602152, Wendy B Flynn, RE/MAX Southern Shores NMB. CCAR
- $299,9003 bd3 ba1.7k sqft8816 Radcliff Drive NW, Calabash, NC 28467For SaleMLS ID #100583101, Michael A Mill, Coldwell Banker Sea Coast Advantage. Hive MLS
- $379,9003 bd2 ba1.7k sqft675 Wailea Circle, Little River, SC 29566For SaleMLS ID #2615933, Robin H Chestnutt, INNOVATE Real Estate. CCAR
- $284,9003 bd2 ba1.3k sqft395 S Crow Creek Drive NW Unit 1603, Calabash, NC 28467For SaleMLS ID #100573287, The Cheek Team, The Cheek Team. Hive MLS
