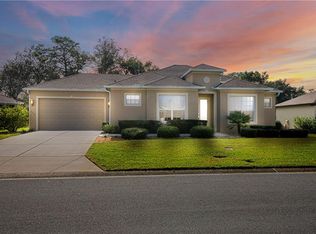
Your Florida POOLSIDE escape awaits in the gated, resort-style community of GLEN LAKES! This beautifully maintained Addison Audubon Model offers 3 bedrooms, 2 bathrooms, a 2-car garage, and a screen-enclosed PRIVATE POOL --all set on a spacious lot in one of Hernando County's most sought-after country club neighborhoods. From the moment you arrive, you'll appreciate the home's inviting curb appeal, arched entry, and a decorative glass front door that fills the interior with natural light. Step inside to soaring vaulted ceilings and an open, airy layout that flows effortlessly to the true highlight--your sparkling pool with waterfall feature, glistening beyond the sliding glass doors.The bright kitchen is designed for both style and convenience with white cabinetry, Corian countertops, newer appliances, and a cheerful breakfast nook overlooking the pool--perfect for morning coffee or casual meals. A split-bedroom floor plan provides privacy for guests, while the Primary Suite feels like a retreat with direct pool access, dual walk-in closets, and a spa-like bath featuring a garden soaking tub, walk-in shower, dual sinks, and a makeup vanity. Some Photos were Virtually Staged to give the new owner an idea of furniture placement. Enjoy peace of mind with major updates including a 2022 architectural ROOF, 2022 HVAC, and tinted windows and sliders for added comfort and efficiency. Outside, the screen-enclosed lanai offers covered seating and tranquil waterfall spouts--ideal for relaxing, entertaining, or simply soaking up the Florida sunshine poolside. Living in Glen Lakes means enjoying a TRUE RESORT STYLE LIFESTYLE with a 35,000 sq ft clubhouse offering dining, vast array of social clubs, events, and entertainment, plus a junior Olympic-size pool, 6 clay tennis courts, 4 pickleball courts, bocce, and the 18-hole Ron Garl-designed championship golf course which membership is available. Come experience the perfect blend of comfort, leisure, and lifestyle--schedule your private showing today and discover why so many love calling Glen Lakes home. HOA FEEs INCLUDE: Cable, High Speed Internet & Private Maintained Streets + 24 Hour Security with Manned Gate. Also Included: Exterior Irrigation, Grass Cutting, Sprinkler Repair, Fertilization of Lawn and Escrow for Exterior Painting.
Sold for $305,000
$305,000
9406 Burnam Dr, Brooksville, FL 34613
3beds
1,605sqft
Single Family Residence
Built in 2005
9,147 Square Feet Lot
$-- Zestimate®
$190/sqft
$2,659 Estimated rent
Home value
Not available
Estimated sales range
Not available
$2,659/mo
Zestimate® history
Owner options
List your home for rent
$2,659/mo
Rent Zestimate®
Find your next renter with Zillow Rental Manager. Plus, with online applications, you can quickly screen prospective tenants – for free.
$2,659/mo
Rent Zestimate®
Refinance and save
$2,406/mo
Est. payment
Refinancing to a lower rate could help reduce your monthly payments and save thousands over the life of the loan.
$2,406/mo
Est. payment
Explore your selling options
Work with a Zillow partner agent
Leverage their expertise and Zillow's premium Showcase listings to get your home seen by more buyers.
Get startedList with your own agent
Get your home in front of millions of buyers by listing it on Zillow.
Learn how to do itSell it yourself
Take full control of how buyers see your home on Zillow by listing For Sale by Owner (FSBO).
List your homeWhat's special
Junior olympic-size poolScreen-enclosed private poolNewer appliancesSpacious lotCorian countertopsInviting curb appealArched entry
Zillow last checked:
Listing updated:
Listed by:
Sharie L. Oakland PA 352-584-5026,
REMAX Alliance Group
Bought with:
NON MEMBER
NON MEMBER
Source: HCMLS,MLS#: 2258431
Facts & features
Interior
Bedrooms & bathrooms
- Bedrooms: 3
- Bathrooms: 2
- Full bathrooms: 2
Primary bedroom
- Area: 180
- Dimensions: 12x15
Bedroom 2
- Area: 126.5
- Dimensions: 11x11.5
Bedroom 3
- Area: 110
- Dimensions: 10x11
Dining room
- Area: 140
- Dimensions: 14x10
Kitchen
- Area: 125
- Dimensions: 12.5x10
Living room
- Area: 210
- Dimensions: 14x15
Other
- Description: Dining Nook
- Area: 90
- Dimensions: 10x9
Heating
- Central, Electric
Cooling
- Central Air
Appliances
- Included: Dishwasher, Dryer, Electric Range, Microwave, Refrigerator, Washer
Features
- Primary Bathroom -Tub with Separate Shower, Split Bedrooms, Vaulted Ceiling(s), Walk-In Closet(s)
- Flooring: Carpet, Laminate, Tile
- Has fireplace: No
Interior area
- Total structure area: 1,605
- Total interior livable area: 1,605 sqft
Property
Parking
- Total spaces: 2
- Parking features: Attached, Garage
- Attached garage spaces: 2
Features
- Levels: One
- Stories: 1
- Has private pool: Yes
- Pool features: In Ground, Screen Enclosure, Waterfall
Lot
- Size: 9,147 Square Feet
- Features: Other
Details
- Parcel number: R132221718380000015001
- Zoning: PDP
- Zoning description: PUD
- Special conditions: Standard
Construction
Type & style
- Home type: SingleFamily
- Property subtype: Single Family Residence
Materials
- Block, Concrete, Stucco
- Roof: Shingle
Condition
- New construction: No
- Year built: 2005
Utilities & green energy
- Sewer: Public Sewer
- Water: Public
- Utilities for property: Cable Available, Electricity Connected, Sewer Connected, Water Connected
Community & HOA
Community
- Security: Gated with Guard
- Subdivision: Glen Lakes Ph 1 Un 5 Sec 1a
HOA
- Has HOA: Yes
- Amenities included: Clubhouse, Fitness Center, Gated, Golf Course, Park, Pickleball, Playground, Pool, Security, Tennis Court(s)
- Services included: Cable TV, Internet, Other
- HOA fee: $368 monthly
- HOA name: Glen Lakes
- HOA phone: 352-596-6351
- Second HOA fee: $155 monthly
Location
- Region: Brooksville
Financial & listing details
- Price per square foot: $190/sqft
- Tax assessed value: $173,864
- Annual tax amount: $2,087
- Date on market: 3/17/2026
- Listing terms: Cash,Conventional,VA Loan
- Electric utility on property: Yes
- Road surface type: Paved
Price history
| Date | Event | Price |
|---|---|---|
| 6/12/2026 | Sold | $305,000-3.2%$190/sqft |
Source:  HCMLS #2258431 Report a problem HCMLS #2258431 Report a problem | ||
| 5/17/2026 | Pending sale | $315,000$196/sqft |
Source:  Stellar MLS #W7880668 Report a problem Stellar MLS #W7880668 Report a problem | ||
| 5/17/2026 | Contingent | $315,000$196/sqft |
Source: HCMLS #2258431 Report a problem | ||
| 5/14/2026 | Price change | $315,000-4.5%$196/sqft |
Source: HCMLS #2258431 Report a problem | ||
| 3/7/2026 | Listed for sale | $329,900$206/sqft |
Source: Stellar MLS #W7880668 Report a problem | ||
| 1/28/2026 | Pending sale | $329,900$206/sqft |
Source: Stellar MLS #W7880668 Report a problem | ||
| 1/28/2026 | Contingent | $329,900$206/sqft |
Source: HCMLS #2256212 Report a problem | ||
| 1/10/2026 | Price change | $329,900-2.9%$206/sqft |
Source: HCMLS #2256212 Report a problem | ||
| 10/17/2025 | Listed for sale | $339,900$212/sqft |
Source: HCMLS #2256212 Report a problem | ||
| 10/9/2025 | Listing removed | $339,900$212/sqft |
Source: HCMLS #2253977 Report a problem | ||
| 9/30/2025 | Price change | $339,900-2.9%$212/sqft |
Source: HCMLS #2253977 Report a problem | ||
| 8/19/2025 | Price change | $349,900-1.4%$218/sqft |
Source: Stellar MLS #W7876716 Report a problem | ||
| 8/5/2025 | Price change | $355,000-1.4%$221/sqft |
Source: HCMLS #2253977 Report a problem | ||
| 6/9/2025 | Listed for sale | $359,900$224/sqft |
Source: HCMLS #2253977 Report a problem | ||
Public tax history
| Year | Property taxes | Tax assessment |
|---|---|---|
| 2019 | -- | $131,522 +1.9% |
| 2018 | $1,374 -16.2% | $129,070 +2.1% |
| 2017 | $1,640 +22.6% | $126,415 +2.1% |
| 2016 | $1,338 -1.5% | $123,815 +0.7% |
| 2015 | $1,357 | $122,954 +0.8% |
| 2014 | -- | $121,978 |
Find assessor info on the county website
Neighborhood: North Weeki Wachee
Nearby homes
- $173,8643 bd2 ba1.6k sqft9406 Burnam Dr, Brooksville, FL 34613Off Market
- $343,2003 bd2 ba1.6k sqft9406 Burnam Dr, Weeki Wachee, FL 34613Off Market
- $---- bd-- ba-- sqft9410 Burnam Dr, Brooksville, FL 34613Off Market
- $332,4002 bd2 ba1.8k sqft9410 Burnam Dr, Weeki Wachee, FL 34613Off Market
- $---- bd-- ba-- sqft9410 Burnam Dr, Weeki Wachee, FL 34613Off Market
- $---- bd-- ba-- sqft9402 Burnam Dr, Weeki Wachee, FL 34613Off Market
- $244,299-- bd-- ba-- sqftBurnam Dr, Weeki wachee, FL 34613Off Market
- $353,5003 bd2 ba2.3k sqft9418 Burnam Dr, Weeki Wachee, FL 34613Off Market
Nearby schools
GreatSchools rating
- 5/10Winding Waters K-8Grades: PK-8Distance: 2.4 mi
- 3/10Weeki Wachee High SchoolGrades: 9-12Distance: 2.2 mi
Schools provided by the listing agent
- Elementary: Winding Waters K-8
- Middle: Winding Waters K-8
- High: Weeki Wachee
Source: HCMLS. This data may not be complete. We recommend contacting the local school district to confirm school assignments for this home.


Get pre-qualified for a loan
At Zillow Home Loans, we can pre-qualify you in as little as 5 minutes with no impact to your credit score.An equal housing lender. NMLS #10287.
Nearby cities
Nearby neighborhoods
Nearby zip codes
Other Weeki Wachee Topics
