Skip main navigation
Sold for $305,000
  • $305,000

    9406 BURNAM DRIVE, WEEKI WACHEE, FL 34613

    3beds
    1,605sqft
    Single Family Residence
    Built in 2005
    9,242 Square Feet Lot
    $302,300 Zestimate®
    $190/sqft
    $2,255 Estimated rent

    Home value

    $302,300

    $269,000 - $339,000

    $2,255/mo

    Zestimate® history
    Loading
    Loading...

    Owner options

    List your home for rent

    $2,255/mo

    Rent Zestimate®

    Find your next renter with Zillow Rental Manager. Plus, with online applications, you can quickly screen prospective tenants – for free.

    Learn more

    $2,255/mo

    Rent Zestimate®

    Refinance and save

    $2,538/mo

    Est. payment

    Refinancing to a lower rate could help reduce your monthly payments and save thousands over the life of the loan.

    See today's rates

    $2,538/mo

    Est. payment

    Explore your selling options

    Work with a Zillow partner agent

    Leverage their expertise and Zillow's premium Showcase listings to get your home seen by more buyers.

    Get started

    List with your own agent

    Get your home in front of millions of buyers by listing it on Zillow.

    Learn how to do it

    Sell it yourself

    Take full control of how buyers see your home on Zillow by listing For Sale by Owner (FSBO).

    List your home

    What's special

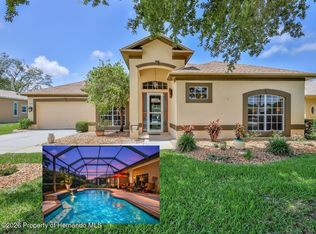
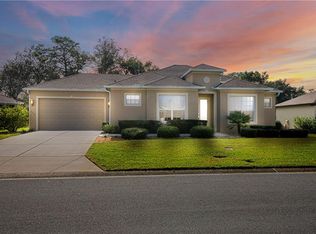
    Virtually Staged. Your Florida POOLSIDE escape awaits in the gated, resort-style community of GLEN LAKES! This beautifully maintained Addison Audubon Model offers 3 bedrooms, 2 bathrooms, a 2-car garage, and a screen-enclosed PRIVATE POOL --all set on a spacious lot in one of Hernando County's most sought-after country club neighborhoods. From the moment you arrive, you'll appreciate the home's inviting curb appeal, arched entry, and a decorative glass front door that fills the interior with natural light. Step inside to soaring vaulted ceilings and an open, airy layout that flows effortlessly to the true highlight--your sparkling pool with waterfall feature, glistening beyond the sliding glass doors.The bright kitchen is designed for both style and convenience with white cabinetry, Corian countertops, newer appliances, and a cheerful breakfast nook overlooking the pool--perfect for morning coffee or casual meals. A split-bedroom floor plan provides privacy for guests, while the Primary Suite feels like a retreat with direct pool access, dual walk-in closets, and a spa-like bath featuring a garden soaking tub, walk-in shower, dual sinks, and a makeup vanity. Some Photos were Virtually Staged to give the new owner an idea of furniture placement. Enjoy peace of mind with major updates including a 2022 architectural ROOF, 2022 HVAC, and tinted windows and sliders for added comfort and efficiency. Outside, the screen-enclosed lanai offers covered seating and tranquil waterfall spouts--ideal for relaxing, entertaining, or simply soaking up the Florida sunshine poolside. Living in Glen Lakes means enjoying a TRUE RESORT STYLE LIFESTYLE with a 35,000 sq ft clubhouse offering dining, vast array of social clubs, events, and entertainment, plus a junior Olympic-size pool, 6 clay tennis courts, 4 pickleball courts, bocce, and the 18-hole Ron Garl-designed championship golf course which membership is available. Come experience the perfect blend of comfort, leisure, and lifestyle--schedule your private showing today and discover why so many love calling Glen Lakes home. HOA FEEs INCLUDE: Cable, High Speed Internet & Private Maintained Streets + 24 Hour Security with Manned Gate. Also Included: Exterior Irrigation, Grass Cutting, Sprinkler Repair, Fertilization of Lawn and Escrow for Exterior Painting.

    Zillow last checked:

    Listing updated:

    Listed by:

    Sharie Oakland 352-584-5026,

    RE/MAX ALLIANCE GROUP 727-845-4321

    Bought with:

    Bobbie Ragsdale, 3580699

    DENNIS REALTY & INV. CORP.

    Source: Stellar MLS,MLS#: W7880668MLS LogoOriginating MLS: West Pasco

    Facts & features

    Interior

    Bedrooms & bathrooms
    • Bedrooms: 3
    • Bathrooms: 2
    • Full bathrooms: 2
    Primary bedroom
    • Features: Walk-In Closet(s)
    • Level: First
    • Area: 180 Square Feet
    • Dimensions: 12x15
    Bedroom 2
    • Features: Built-in Closet
    • Level: First
    • Area: 126.5 Square Feet
    • Dimensions: 11x11.5
    Bedroom 3
    • Features: Built-in Closet
    • Level: First
    • Area: 110 Square Feet
    • Dimensions: 10x11
    Dinette
    • Level: First
    • Area: 90 Square Feet
    • Dimensions: 10x9
    Dining room
    • Level: First
    • Area: 140 Square Feet
    • Dimensions: 10x14
    Kitchen
    • Level: First
    • Area: 125 Square Feet
    • Dimensions: 12.5x10
    Living room
    • Level: First
    • Area: 210 Square Feet
    • Dimensions: 14x15
    Heating
    • Central, Electric
    Cooling
    • Central Air
    Appliances
    • Included: Dishwasher, Dryer, Microwave, Range, Refrigerator, Washer
    • Laundry: Laundry Room
    Features
    • Ceiling Fan(s), Solid Surface Counters, Vaulted Ceiling(s)
    • Flooring: Carpet, Laminate, Tile
    • Has fireplace: No
    Interior area
    • Total structure area: 2,377
    • Total interior livable area: 1,605 sqft

    Property

    Parking
    • Total spaces: 2
    • Parking features: Garage - Attached
    • Attached garage spaces: 2
    Features
    • Levels: One
    • Stories: 1
    • Exterior features: Irrigation System
    • Has private pool: Yes
    • Pool features: Gunite, In Ground, Screen Enclosure
    • Has view: Yes
    • View description: Pool
    Lot
    • Size: 9,242 Square Feet
    Details
    • Parcel number: R1322217183800000150
    • Zoning: PDP
    • Special conditions: None

    Construction

    Type & style
    • Home type: SingleFamily
    • Property subtype: Single Family Residence
    Materials
    • Block, Stucco
    • Foundation: Slab
    • Roof: Shingle
    Condition
    • New construction: No
    • Year built: 2005

    Utilities & green energy

    • Sewer: Public Sewer
    • Water: Public
    • Utilities for property: BB/HS Internet Available, Cable Available

    Community & HOA

    Community
    • Pet fee: $0 monthly
    • Subdivision: GLEN LAKES PH 1
    HOA
    • Has HOA: Yes
    • HOA fee: $368 monthly
    • HOA name: Erin Gilmore
    • HOA phone: 352-596-6351
    Location
    • Region: Weeki Wachee

    Financial & listing details

    • Price per square foot: $190/sqft
    • Tax assessed value: $274,536
    • Annual tax amount: $2,092
    • Date on market: 11/12/2025
    • Cumulative days on market: 254 days
    • Listing terms: Cash,Conventional,VA Loan
    • Ownership: Fee Simple
    • Total actual rent: 0
    • Road surface type: Paved

    Price history

    DateEventPrice
    6/12/2026Sold$305,000-3.2%$190/sqft
    Source: Stellar MLS #W7880668 Report a problem
    5/17/2026Pending sale$315,000$196/sqft
    Source: Stellar MLS #W7880668 Report a problem
    5/14/2026Price change$315,000-4.5%$196/sqft
    Source: Stellar MLS #W7880668 Report a problem
    3/7/2026Listed for sale$329,900$206/sqft
    Source: Stellar MLS #W7880668 Report a problem
    1/28/2026Pending sale$329,900$206/sqft
    Source: Stellar MLS #W7880668 Report a problem
    1/10/2026Price change$329,900-2.9%$206/sqft
    Source: Stellar MLS #W7880668 Report a problem
    11/12/2025Listed for sale$339,900+3%$212/sqft
    Source: Stellar MLS #W7880668 Report a problem
    7/28/2006Sold$330,000+12.3%$206/sqft
    Source: Public Record Report a problem
    11/9/2005Sold$293,800$183/sqft
    Source: Public Record Report a problem

    Public tax history

    YearProperty taxesTax assessment
    2025$2,087 -0.2%$153,405 +2.9%
    2024$2,092 +3.9%$149,082 +3%
    2023$2,013 +4.8%$144,740 +3%
    2022$1,922 -0.3%$140,524 +3%
    2021$1,927 +7.4%$136,431 +1.4%
    2020$1,795 $134,547 +2.3%
    2019-- $131,522
    Find assessor info on the county website

    Neighborhood: North Weeki Wachee

    Nearby schools

    GreatSchools rating
    Schools provided by the listing agent
    • Elementary: Winding Waters K8
    • Middle: Winding Waters K-8
    • High: Weeki Wachee High School

    Source: Stellar MLS. This data may not be complete. We recommend contacting the local school district to confirm school assignments for this home.

    Get a cash offer in 3 minutes
    Find out how much your home could sell for in as little as 3 minutes with a no-obligation cash offer.
    Estimated market value
    $302,300
    Get a cash offer in 3 minutes
    Find out how much your home could sell for in as little as 3 minutes with a no-obligation cash offer.
    Estimated market value
    $302,300