Skip main navigation
Sold
  • Price Unknown

    9406 County Road 139d N, Overton, TX 75684

    3beds
    2,128sqft
    Single Family Residence
    Built in 2000
    7.11 Acres Lot
    $374,300 Zestimate®
    $--/sqft
    $1,983 Estimated rent

    Home value

    $374,300

    $352,000 - $397,000

    $1,983/mo

    Zestimate® history
    Loading
    Loading...

    Owner options

    List your home for rent

    $1,983/mo

    Rent Zestimate®

    Find your next renter with Zillow Rental Manager. Plus, with online applications, you can quickly screen prospective tenants – for free.

    Learn more

    $1,983/mo

    Rent Zestimate®

    Refinance and save

    Refinancing to a lower rate could help reduce your monthly payments and save thousands over the life of the loan.

    See today's rates

    Explore your selling options

    Work with a Zillow partner agent

    Leverage their expertise and Zillow's premium Showcase listings to get your home seen by more buyers.

    Get started

    List with your own agent

    Get your home in front of millions of buyers by listing it on Zillow.

    Learn how to do it

    Sell it yourself

    Take full control of how buyers see your home on Zillow by listing For Sale by Owner (FSBO).

    List your home

    What's special

    Wood beamed ceilingsIncredible natural lightDouble-pane storm windowsRustic charmApple treesLarge pocket door openings
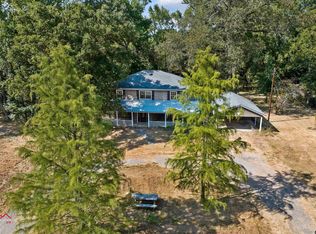
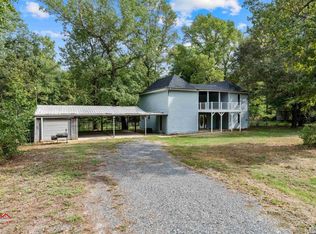
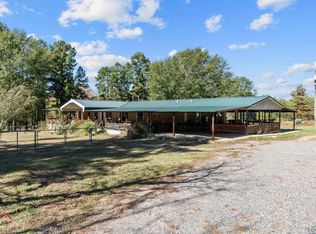
    Private & Peaceful! This custom built beauty is nestled on over 7 acres with "party barn", chicken coop, Workshop, apple trees and tons of storage. With the wrap around porch, you can enjoy the view from any direction! Inside you will find all the rustic charm of the Finland white wood cabinet's, custom cut pine hardwood floors, and grey pine wood walls. This home features large pocket door openings, wood beamed ceilings, 12 in. double-pane storm windows, tons of closets/storage, 2 living areas, incredible natural light and so many unique features you have to see to appreciate. Call today to tour this Phenomenal home! This property can be purchased with additional MLS listings

    Zillow last checked:

    Listing updated:

    Listed by:

    Brandi Willeford 903-353-7361,

    East Texas Preferred Properties, LLC

    Bought with:

    NON MEMBER AGENT

    Source: GTARMLS,MLS#: 23015783MLS Logo

    Facts & features

    Interior

    Bedrooms & bathrooms
    • Bedrooms: 3
    • Bathrooms: 2
    • Full bathrooms: 2
    Rooms
    • Room types: Separate Formal Living, Den, 2 Living Areas
    Primary bedroom
    • Features: Master Bedroom Split
    Bathroom
    • Features: Shower Only
    Dining room
    • Features: Separate Formal Dining, Den/Dining Combo
    Kitchen
    • Features: Kitchen/Eating Combo, Breakfast Room, Breakfast Bar
    Heating
    • Central/Electric
    Cooling
    • Central Electric
    Appliances
    • Included: Dishwasher, Electric Oven, Gas Cooktop, Tankless Electric Water Heater
    Features
    • Ceiling Fan(s), Kitchen Island
    • Flooring: Wood
    • Has fireplace: Yes
    • Fireplace features: Gas Log
    Interior area
    • Total structure area: 2,128
    • Total interior livable area: 2,128 sqft

    Property

    Accessibility
    • Accessibility features: Hand Rails, Accessible Approach with Ramp
    Features
    • Levels: One
    • Stories: 1
    • Patio & porch: Deck Covered
    • Exterior features: Other/See Remarks
    • Pool features: None
    • Has spa: Yes
    • Spa features: Bath
    • Fencing: Barbed Wire,Partial,Chain Link,Pipe
    Lot
    • Size: 7.11 Acres
    Details
    • Additional structures: Storage, Metal Outbuilding(s), Barn(s), Workshop, Second Residence
    • Parcel number: 38339
    • Special conditions: None

    Construction

    Type & style
    • Home type: SingleFamily
    • Property subtype: Single Family Residence
    Materials
    • Concrete Based Siding
    • Foundation: Pillar/Post/Pier
    • Roof: Aluminum/Metal
    Condition
    • Year built: 2000

    Utilities & green energy

    • Sewer: Private Sewer
    • Water: Well

    Community & HOA

    Community
    • Security: Security Lights
    Location
    • Region: Overton

    Financial & listing details

    • Tax assessed value: $340,700
    • Annual tax amount: $439
    • Date on market: 9/17/2025
    • Listing terms: Conventional,FHA,VA Loan,Cash,USDA Loan

    Price history

    DateEventPrice
    1/11/2024Sold--
    Source: GTARMLS #23015783 Report a problem
    12/11/2023Pending sale$365,000$172/sqft
    Source: GTARMLS #23015783 Report a problem
    11/28/2023Listed for sale$365,000$172/sqft
    Source: GTARMLS #23015783 Report a problem

    Public tax history

    YearProperty taxesTax assessment
    2025$3,491 -34.4%$340,700 -0.2%
    2024$5,325 $341,530 +454.6%
    2023-- $61,580 -26%
    2022-- $83,250 +36.5%
    2021-- $61,000 +3.9%
    2020-- $58,720 +10%
    2019-- $53,380 -5.1%
    2018-- $56,250 -2.2%
    2017-- $57,530 -5.3%
    2016-- $60,750 +8.5%
    2015-- $56,000 -4.1%
    2014-- $58,380 +207.7%
    2013-- $18,970
    2012-- $18,970
    2011-- --
    2010-- --
    2009-- --
    2008-- --
    2007-- --
    Find assessor info on the county website

    Neighborhood: 75684

    Nearby schools

    GreatSchools rating
    Schools provided by the listing agent
    • Elementary: Leveretts Chapel
    • Middle: Leveretts Chapel
    • High: Leveretts Chapel

    Source: GTARMLS. This data may not be complete. We recommend contacting the local school district to confirm school assignments for this home.