Private & Peaceful! This custom built beauty is nestled on over 7 acres with "party barn", chicken coop, Workshop, apple trees and tons of storage. With the wrap around porch, you can enjoy the view from any direction! Inside you will find all the rustic charm of the Finland white wood cabinet's, custom cut pine hardwood floors, and grey pine wood walls. This home features large pocket door openings, wood beamed ceilings, 12 in. double-pane storm windows, tons of closets/storage, 2 living areas, incredible natural light and so many unique features you have to see to appreciate. Call today to tour this Phenomenal home! This property can be purchased with additional MLS listings: 20236672 & 20236673
Sold
Price Unknown
9406 N County Road 139 #D, Overton, TX 75684
3beds
2,128sqft
Manufactured Home
Built in 2000
7.11 Acres Lot
$349,000 Zestimate®
$--/sqft
$1,195 Estimated rent
Home value
$349,000
$321,000 - $373,000
$1,195/mo
Zestimate® history
Owner options
List your home for rent
$1,195/mo
Rent Zestimate®
Find your next renter with Zillow Rental Manager. Plus, with online applications, you can quickly screen prospective tenants – for free.
$1,195/mo
Rent Zestimate®
Refinance and save
Refinancing to a lower rate could help reduce your monthly payments and save thousands over the life of the loan.
Explore your selling options
Work with a Zillow partner agent
Leverage their expertise and Zillow's premium Showcase listings to get your home seen by more buyers.
Get startedList with your own agent
Get your home in front of millions of buyers by listing it on Zillow.
Learn how to do itSell it yourself
Take full control of how buyers see your home on Zillow by listing For Sale by Owner (FSBO).
List your homeWhat's special
Wood beamed ceilingsIncredible natural lightApple treesParty barnLarge pocket door openingsDouble-pane storm windowsRustic charm
Zillow last checked:
Listing updated:
Listed by:
Brandi Willeford 903-353-7361,
East Texas Preferred Properties, LLC - Kilgore
Bought with:
Jaylon Jeffery
Texas Real Estate Executives, The Daniels Group - Gilmer
Source: LGVBOARD,MLS#: 20236678
Facts & features
Interior
Bedrooms & bathrooms
- Bedrooms: 3
- Bathrooms: 2
- Full bathrooms: 2
Rooms
- Room types: Living Room, Family Room, Utility Room
Bedroom
- Features: Master Bedroom Split
Bathroom
- Features: Shower Only, Shower and Jacuzzi Tub
Dining room
- Features: Breakfast Room, Formal Living Combo
Heating
- Central Electric
Cooling
- Central Electric
Appliances
- Included: Electric Oven, Gas Cooktop, Dishwasher, Other, Tankless Water Heater
- Laundry: Laundry Room
Features
- See Remarks, Food Center, Breakfast Bar, Eat-in Kitchen
- Flooring: Hardwood
- Has fireplace: Yes
- Fireplace features: Gas Log, Living Room
Interior area
- Total structure area: 2,128
- Total interior livable area: 2,128 sqft
Property
Parking
- Total spaces: 2
- Parking features: Garage, Golf Cart Garage, Boat, Workshop in Garage, Attached, Rear/Side Entry
- Attached garage spaces: 2
Features
- Levels: One
- Stories: 1
- Patio & porch: Deck Covered
- Fencing: Barbed Wire,Partial,Wrought Iron
Lot
- Size: 7.11 Acres
Details
- Additional structures: Storage, Workshop, Storage Buildings, Outbuilding, See Remarks
- Parcel number: 38339
Construction
Type & style
- Home type: MobileManufactured
- Architectural style: Other/See Remarks
- Property subtype: Manufactured Home
Materials
- Foundation: Pillar/Post/Pier
- Roof: Aluminum/Metal
Condition
- Year built: 2000
Utilities & green energy
- Gas: Propane
- Sewer: Conventional Septic
- Water: Well, Private Water, Well
- Utilities for property: Electricity Available, Propane
Community & HOA
Community
- Security: Security Gate
Location
- Region: Overton
Financial & listing details
- Annual tax amount: $439
- Date on market: 9/19/2025
- Listing terms: Cash,FHA,Conventional,VA Loan,Must Qualify
- Exclusions: fridge, deep freeze, tvs/mounts, personal
Price history
| Date | Event | Price |
|---|---|---|
| 1/11/2024 | Sold | -- |
Source:  LGVBOARD #20236678 Report a problem LGVBOARD #20236678 Report a problem | ||
| 11/15/2023 | Price change | $425,000+16.4%$200/sqft |
Source:  GTARMLS #23015371 Report a problem GTARMLS #23015371 Report a problem | ||
| 11/10/2023 | Listed for sale | $365,000$172/sqft |
Source: LGVBOARD #20236678 Report a problem | ||
Public tax history
Tax history is unavailable.
Neighborhood: 75684
Nearby homes
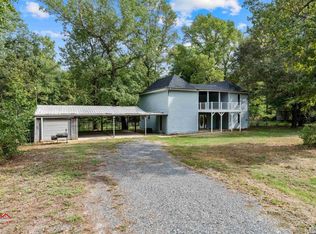
- $--3 bd3 ba2.4k sqft9306 N County Road 139, Overton, TX 75684Sold
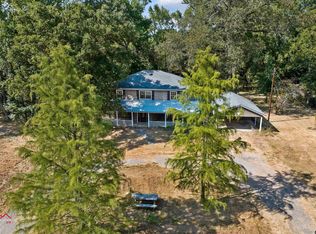
- $--5 bd3 ba3.2k sqft9338 N County Road 139, Overton, TX 75684Sold
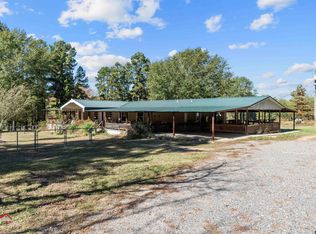
- $--3 bd2 ba2.1k sqft9406 County Road 139d N, Overton, TX 75684Sold
- $144,400-- bd-- ba900 sqft9406 County Road 139d N, Overton, TX 75684Off Market
- $723,8004 bd4 ba4k sqft9433 County Road 137 N, Overton, TX 75684Off Market
- $--1 bd1 ba1.1k sqft9413 N County Road 139, Overton, TX 75684Sold
- $190,8003 bd2 ba1.5k sqft9494 N County Road 139, Laird Hill, TX 75666Off Market
- $185,200-- bd-- ba1.5k sqft9494 N County Road 139, Laird Hill, TX 75666Off Market
Nearby schools
GreatSchools rating
- 4/10Leveretts Chapel Elementary SchoolGrades: PK-5Distance: 1.2 mi
- 3/10Leveretts Chapel Junior High SchoolGrades: 6-8Distance: 1.2 mi
- 8/10Leveretts Chapel High SchoolGrades: 9-12Distance: 1.2 mi
Schools provided by the listing agent
- District: Leveretts Chapel
Source: LGVBOARD. This data may not be complete. We recommend contacting the local school district to confirm school assignments for this home.
Sell for more on Zillow
Get a Zillow Showcase℠ listing at no additional cost and you could sell for .
$349,000
2% more
+$6,980
With Zillow Showcase(estimated)
$355,980
- Texas
- Rusk County
- Overton
- 75684
- 9406 N County Road 139 Unit D
Nearby cities
Nearby zip codes
Other Overton Topics
