Under Construction. Welcome to The Bora Bora, a beautifully designed residence customized with over 4,200 square feet of living space, where dramatic architecture and thoughtful functionality come together to create a home that is both elegant and welcoming. Situated on a desirable corner homesite, this six-bedroom, five-bath home features expansive living spaces, a private pool, and a four-car garage, delivering the perfect blend of luxury, comfort, and everyday convenience. From the moment you step inside, the home makes a striking impression. The foyer opens to a versatile flex room, ideal for a home office, study, or library, while the nearby guest bedroom with a full bath offers a comfortable retreat for guests or multigenerational living. Continue forward and the home opens into a breathtaking two-story living room, where soaring ceilings and expansive windows flood the space with natural light, creating a bright and inviting centerpiece for entertaining or relaxing. Just beyond, the gourmet kitchen is designed for both beauty and practicality, featuring a large center island, abundant counter space, and a spacious walk-in prep pantry. A standout feature is the prep pantry, complete with its own sink and dedicated refrigerator space, providing the perfect area for food prep, storage, or keeping entertaining messes tucked away from the main kitchen. The kitchen flows effortlessly into the dining area, where views of the outdoor spaces add a sense of connection to nature and everyday living. Sliding glass doors lead to the covered lanai and private pool, creating the ultimate Florida lifestyle setting for outdoor dining, weekend gatherings, or quiet evenings enjoying the breeze. Upstairs, the primary suite serves as a luxurious retreat, complete with a spacious bedroom, large walk-in closet, and spa-inspired bathroom with dual vanities, a soaking tub, and a walk-in shower. The suite is thoughtfully positioned for privacy while still welcoming natural light through its large windows. The oversized laundry room offers abundant space for storage, folding, and everyday functionality. Bedrooms three, four and five are located on the opposite side of the second floor, offering privacy from the primary suite. Two rooms share a full bathroom while one provides privacy with separate bathroom. The game room connects to a charming private balcony, providing a peaceful spot for morning coffee or a quiet place to unwind. The exterior spaces elevate the home even further. With a four-car garage providing ample room for vehicles, storage, or hobbies, and a beautiful corner homesite offering additional curb appeal and breathing room, the setting feels both spacious and inviting. The outdoor living areas surrounding the pool and covered lanai create a private oasis perfect for enjoying Florida’s year-round sunshine. This home is built by ICI Homes, one of Florida’s largest privately owned homebuilders with more than 45 years of experience crafting custom homes throughout the state. Known for their quality and craftsmanship, ICI Homes offers homeowners the rare opportunity to customize and personalize their floor plans, allowing each home to be designed around the way its owners truly live. With dramatic living spaces, thoughtful design details, and exceptional indoor-outdoor living, The Bora Bora delivers a lifestyle that is both luxurious and uniquely yours.
Sold for $1,478,656
$1,478,656
9406 HARTLINE WAY, ORLANDO, FL 32827
6beds
4,274sqft
Single Family Residence
Built in 2026
7,500 Square Feet Lot
$-- Zestimate®
$346/sqft
$4,320 Estimated rent
Home value
Not available
Estimated sales range
Not available
$4,320/mo
Zestimate® history
Owner options
List your home for rent
$4,320/mo
Rent Zestimate®
Find your next renter with Zillow Rental Manager. Plus, with online applications, you can quickly screen prospective tenants – for free.
$4,320/mo
Rent Zestimate®
Refinance and save
$10,727/mo
Est. payment
Refinancing to a lower rate could help reduce your monthly payments and save thousands over the life of the loan.
$10,727/mo
Est. payment
Explore your selling options
Work with a Zillow partner agent
Leverage their expertise and Zillow's premium Showcase listings to get your home seen by more buyers.
Get startedList with your own agent
Get your home in front of millions of buyers by listing it on Zillow.
Learn how to do itSell it yourself
Take full control of how buyers see your home on Zillow by listing For Sale by Owner (FSBO).
List your homeWhat's special
Zillow last checked:
Listing updated:
Listed by:
Michelle Trapp Llanos 386-848-4723,
ICI SELECT REALTY 386-366-0091
Bought with:
Joe Jan Quiwa, 3401010
LPT REALTY, LLC
Source: Stellar MLS,MLS#: O6388745 Originating MLS: Suncoast Tampa
Originating MLS: Suncoast Tampa
Facts & features
Interior
Bedrooms & bathrooms
- Bedrooms: 6
- Bathrooms: 5
- Full bathrooms: 5
Primary bedroom
- Features: Walk-In Closet(s)
- Level: Second
- Area: 374 Square Feet
- Dimensions: 22x17
Kitchen
- Level: First
- Area: 252 Square Feet
- Dimensions: 18x14
Living room
- Level: First
- Area: 320 Square Feet
- Dimensions: 20x16
Heating
- Central, Electric, Exhaust Fan, Heat Pump
Cooling
- Central Air
Appliances
- Included: Oven, Cooktop, Dishwasher, Disposal, Electric Water Heater, Exhaust Fan, Microwave
- Laundry: Inside
Features
- Crown Molding
- Flooring: Luxury Vinyl, Tile
- Has fireplace: No
Interior area
- Total structure area: 5,709
- Total interior livable area: 4,274 sqft
Property
Parking
- Total spaces: 4
- Parking features: Garage - Attached
- Attached garage spaces: 4
Features
- Levels: Two
- Stories: 2
- Exterior features: Irrigation System, Rain Gutters
- Has private pool: Yes
- Pool features: In Ground
Lot
- Size: 7,500 Square Feet
Details
- Parcel number: 362430499200070
- Zoning: R
- Special conditions: None
Construction
Type & style
- Home type: SingleFamily
- Property subtype: Single Family Residence
Materials
- Block, Cement Siding, Stucco, Wood Frame
- Foundation: Slab
- Roof: Shingle
Condition
- Under Construction
- New construction: Yes
- Year built: 2026
Details
- Builder model: Bora Bora Farmhouse Modern
- Builder name: ICI Homes
- Warranty included: Yes
Utilities & green energy
- Sewer: Public Sewer
- Water: Public
- Utilities for property: Cable Available, Electricity Connected, Sewer Connected, Water Connected
Community & HOA
Community
- Features: Community Mailbox, Deed Restrictions, Dog Park, Fitness Center, Park, Playground, Pool
- Pet fee: $0 monthly
- Subdivision: LAUREATE PARK
HOA
- Has HOA: Yes
- HOA fee: $178 monthly
- HOA name: Artemis Lifestyles
- HOA phone: 407-705-2190
Location
- Region: Orlando
Financial & listing details
- Price per square foot: $346/sqft
- Annual tax amount: $1,008
- Date on market: 3/7/2026
- Ownership: Fee Simple
- Total actual rent: 0
- Electric utility on property: Yes
- Road surface type: Asphalt
Price history
| Date | Event | Price |
|---|---|---|
| 6/4/2026 | Sold | $1,478,656$346/sqft |
Source:  Stellar MLS #O6388745 Report a problem Stellar MLS #O6388745 Report a problem | ||
| 3/8/2026 | Pending sale | $1,478,656$346/sqft |
Source: Stellar MLS #O6388745 Report a problem | ||
Public tax history
Tax history is unavailable.
Neighborhood: City of Orlando-GOAA
Nearby homes
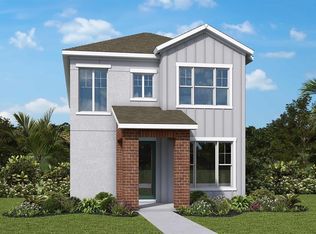
- $700,0005 bd3 ba2.6k sqft9420 Hartline Way, Orlando, FL 32827Sold
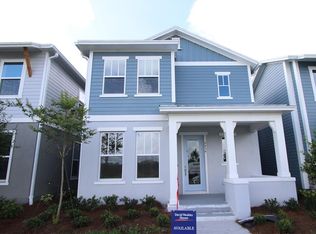
- $724,9903 bd3 ba2.3k sqft9434 Hartline Way, Orlando, FL 32827Pending
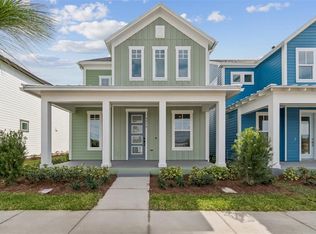
- $705,0003 bd3 ba1.9k sqft9476 Hartline Way, Orlando, FL 32827Sold
- $2,1001 bd1 ba890 sqft9687 Macbride Dr, Orlando, FL 32827For Rent

- $714,9903 bd2 ba1.9k sqft9528 Florey Way, Orlando, FL 32827New Construction
- $799,9904 bd3 ba2.7k sqft9536 Florey Way, Orlando, FL 32827New Construction
- $668,0003 bd3 ba2.3k sqft9334 Hartline Way, Orlando, FL 32827Sold
- $660,9403 bd3 ba2.3k sqft9328 Hartline Way, Orlando, FL 32827Sold
Nearby schools
GreatSchools rating
- 10/10Laureate Park ElementaryGrades: PK-5Distance: 0.9 mi
- 9/10Luminary MiddleGrades: 6-8Distance: 0.3 mi
- 7/10Lake Nona High SchoolGrades: 9-12Distance: 2 mi
Schools provided by the listing agent
- Elementary: Laureate Park Elementary
- Middle: Lake Nona Middle School
- High: Lake Nona High
Source: Stellar MLS. This data may not be complete. We recommend contacting the local school district to confirm school assignments for this home.


Get pre-qualified for a loan
At Zillow Home Loans, we can pre-qualify you in as little as 5 minutes with no impact to your credit score.An equal housing lender. NMLS #10287.
- Florida
- Orange County
- Orlando
- 32827
- City of Orlando-GOAA
- 9406 HARTLINE WAY
