Skip main navigation
Sold for $705,000
  • $705,000

    9476 Hartline Way, Orlando, FL 32827

    3beds
    1,941sqft
    Single Family Residence
    Built in 2025
    3,750 Square Feet Lot
    $705,000 Zestimate®
    $363/sqft
    $4,068 Estimated rent

    Home value

    $705,000

    $649,000 - $761,000

    $4,068/mo

    Zestimate® history
    Loading
    Loading...

    Owner options

    List your home for rent

    $4,068/mo

    Rent Zestimate®

    Find your next renter with Zillow Rental Manager. Plus, with online applications, you can quickly screen prospective tenants – for free.

    Learn more

    $4,068/mo

    Rent Zestimate®

    Refinance and save

    $5,145/mo

    Est. payment

    Refinancing to a lower rate could help reduce your monthly payments and save thousands over the life of the loan.

    See today's rates

    $5,145/mo

    Est. payment

    Explore your selling options

    Work with a Zillow partner agent

    Leverage their expertise and Zillow's premium Showcase listings to get your home seen by more buyers.

    Get started

    List with your own agent

    Get your home in front of millions of buyers by listing it on Zillow.

    Learn how to do it

    Sell it yourself

    Take full control of how buyers see your home on Zillow by listing For Sale by Owner (FSBO).

    List your home

    What's special

    Quartz countertopsOpen concept living spacesCovered front porchElegant cabinetryDecorative tile backsplash
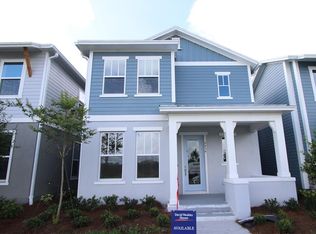
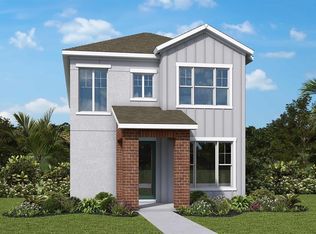
    Award Winning David Weekley’ Homes signature craftsmanship is evident throughout our Kahneman II plan. Fulfill your lifestyle dreams in the vibrant and innovative new home plan. A tasteful kitchen rests at the heart of this home, balancing impressive style with easy function, all while maintaining an open design that flows throughout the main level. Elegant cabinetry, a decorative tile backsplash, and quartz countertops complete the space, ensuring both style and functionality. Your open concept living spaces present a distinguished first impression from the front door and offer superb comforts for quiet evenings together. The covered front porch and lanai provide extraordinary places to welcome guests, relax, and achieve your hosting and productivity goals. Your Owner’s Retreat includes a sleek en suite bathroom and a walk-in closet to make it easy to rest and refresh in luxury. Two junior bedrooms are situated on the second floor, presenting ample privacy for growing residents. Come together for movies and games in the upstairs retreat, which is open to the family room thanks to a soaring ceiling that spans both levels. The interior selection of organic greens and grays creates a sophisticated, balanced, and calming atmosphere. In Laureate Park, you'll enjoy the best in Design, Choice, and Service from a trusted Orlando home builder, as well as pocket parks and playgrounds, state-of-the-art fitness center, sparkling community pools, and more than 40 miles of serene hike and bike trails.

    Zillow last checked:

    Listing updated:

    Listing Provided by:

    Robert St. Pierre,

    WEEKLEY HOMES REALTY COMPANY 866-493-3553

    Bought with:

    Michael Grace, 3398291

    IRON VALLEY REAL ESTATE OSCEOLA

    Source: Stellar MLS,MLS#: TB8480720MLS LogoOriginating MLS: Suncoast Tampa

    Facts & features

    Interior

    Bedrooms & bathrooms
    • Bedrooms: 3
    • Bathrooms: 3
    • Full bathrooms: 2
    • 1/2 bathrooms: 1
    Primary bedroom
    • Features: Walk-In Closet(s)
    • Level: First
    • Area: 169 Square Feet
    • Dimensions: 13x13
    Kitchen
    • Level: First
    • Area: 160 Square Feet
    • Dimensions: 10x16
    Living room
    • Level: First
    • Area: 195 Square Feet
    • Dimensions: 13x15
    Loft
    • Level: Second
    • Area: 156 Square Feet
    • Dimensions: 13x12
    Heating
    • Central, Electric
    Cooling
    • Central Air
    Appliances
    • Included: Oven, Dishwasher, Disposal, Electric Water Heater, Microwave, Range Hood
    • Laundry: Inside, Laundry Room
    Features
    • In Wall Pest System, Open Floorplan, Solid Surface Counters, Walk-In Closet(s)
    • Flooring: Carpet, Ceramic Tile, Laminate
    • Has fireplace: No
    Interior area
    • Total structure area: 2,016
    • Total interior livable area: 1,941 sqft

    Property

    Parking
    • Total spaces: 2
    • Parking features: Garage - Attached
    • Attached garage spaces: 2
    • Details: Garage Dimensions: 20X20
    Features
    • Levels: Two
    • Stories: 2
    • Patio & porch: Porch
    • Exterior features: Sidewalk, Sprinkler Metered
    • Has view: Yes
    • View description: Park/Greenbelt
    Lot
    • Size: 3,750 sqft
    Details
    • Parcel number: 362430499200020
    • Zoning: RES
    • Special conditions: None

    Construction

    Type & style
    • Home type: SingleFamily
    • Architectural style: Traditional,Victorian
    • Property subtype: Single Family Residence
    Materials
    • HardiPlank Type
    • Foundation: Block, Slab
    • Roof: Shingle
    Condition
    • Completed
    • New construction: Yes
    • Year built: 2025
    Details
    • Builder model: The Kahneman II
    • Builder name: David Weekley Homes
    • Warranty included: Yes

    Utilities & green energy

    • Electric: Photovoltaics Seller Owned
    • Sewer: Public Sewer
    • Water: Public
    • Utilities for property: Cable Available, Cable Connected, Electricity Available, Fiber Optics, Sewer Connected, Sprinkler Recycled, Underground Utilities, Water Connected

    Community & neighborhood

    Security
    • Security features: Fire Alarm, Security System
    Community
    • Community features: Deed Restrictions, Dog Park, Fitness Center, Park, Playground, Pool, Restaurant, Sidewalks
    Location
    • Region: Orlando
    • Subdivision: LAUREATE PARK

    HOA & financial

    HOA
    • Has HOA: Yes
    • HOA fee: $172 monthly
    • Services included: Recreational Facilities
    • Association name: Titan Management/Linda
    • Association phone: 407-705-2190
    • Second association name: Titan Management
    Other fees
    • Pet fee: $0 monthly
    Other financial information
    • Total actual rent: 0

    Other

    Other facts
    • Listing terms: Cash,Conventional,FHA,VA Loan
    • Ownership: Fee Simple
    • Road surface type: Asphalt

    Price history

    DateEventPrice
    5/22/2026Sold$705,000-2.1%$363/sqft
    Source: Stellar MLS #TB8480720 Report a problem
    4/14/2026Pending sale$719,990$371/sqft
    Source: Stellar MLS #TB8480720 Report a problem
    1/23/2026Price change$719,990-0.2%$371/sqft
    Source: David Weekley Homes Report a problem
    1/7/2026Price change$721,413+0.4%$372/sqft
    Source: David Weekley Homes Report a problem
    12/13/2025Price change$718,843+0.4%$370/sqft
    Source: David Weekley Homes Report a problem
    11/26/2025Price change$716,305-0.8%$369/sqft
    Source: David Weekley Homes Report a problem
    9/29/2025Listed for sale$721,807$372/sqft
    Source: David Weekley Homes Report a problem

    Public tax history

    Tax history is unavailable.

    Neighborhood: City of Orlando-GOAA

    Nearby schools

    GreatSchools rating
    Schools provided by the listing agent
    • Elementary: Lawton Chiles Elem
    • Middle: Lake Nona Middle School
    • High: Lake Nona High

    Source: Stellar MLS. This data may not be complete. We recommend contacting the local school district to confirm school assignments for this home.

    Get a cash offer in 3 minutes
    Find out how much your home could sell for in as little as 3 minutes with a no-obligation cash offer.
    Estimated market value
    $705,000
    Get a cash offer in 3 minutes
    Find out how much your home could sell for in as little as 3 minutes with a no-obligation cash offer.
    Estimated market value
    $705,000