Skip main navigation
Sold for $310,000
  • $310,000

    9406 W 89th Circle, Broomfield, CO 80021

    2beds
    1,117sqft
    Condominium
    Built in 1983
    -- sqft lot
    $299,600 Zestimate®
    $278/sqft
    $2,156 Estimated rent

    Home value

    $299,600

    $282,000 - $321,000

    $2,156/mo

    Zestimate® history
    Loading
    Loading...

    Owner options

    List your home for rent

    $2,156/mo

    Rent Zestimate®

    Find your next renter with Zillow Rental Manager. Plus, with online applications, you can quickly screen prospective tenants – for free.

    Learn more

    $2,156/mo

    Rent Zestimate®

    Refinance and save

    $2,315/mo

    Est. payment

    Refinancing to a lower rate could help reduce your monthly payments and save thousands over the life of the loan.

    See today's rates

    $2,315/mo

    Est. payment

    Explore your selling options

    Work with a Zillow partner agent

    Leverage their expertise and Zillow's premium Showcase listings to get your home seen by more buyers.

    Get started

    List with your own agent

    Get your home in front of millions of buyers by listing it on Zillow.

    Learn how to do it

    Sell it yourself

    Take full control of how buyers see your home on Zillow by listing For Sale by Owner (FSBO).

    List your home

    What's special

    Park-like settingPrivate fenced patio areaScenic open space areasLarge walk-in closetExtended countersConvenient laundry areaCompletely remodeled en suite
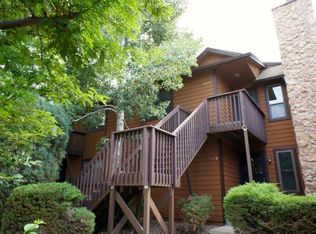
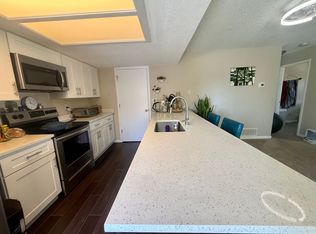
    Hurry to see this absolutely beautiful two bedroom, two bathroom, spacious, main level townhome, perfectly located in the Standley Lake Condos of Westminster, Colorado This home is beautiful and has been meticulously maintained with quality finishes and well-kept original features. You will love the spacious open floor plan that truly lives larger than the sq.ft. shows. The nicely appointed kitchen features extended counters, beautiful wood cabinets, and much more! The dining area is perfectly located and allows easy access to the private fenced patio area that is the perfect place for summer entertaining or everyday enjoyment. The spacious family room features a cozy stone faced gas fireplace, newer carpeting, and offers plenty of space for the whole family. This amazing home features a private and relaxful master suite with a completely remodeled en suite and a large walk-in closet. This incredible floor plan also features a second bedroom, full guest bathroom, and a convenient laundry area. Don't miss the conveniently located 1 car detached garage with additional storage, private driveway, and a reserved parking space. Other features include upgraded windows, newer furnace, central air conditioning, and so much more. Perfectly located on a quiet interior street with a park-like setting. Standley Lake condos is a master planned community with easy access to many recreation centers, community pool, minutes to Standley Lake Reservoir where you will find scenic open space areas with miles of walking and biking trails, walking distance to shopping, restaurants and the new Downtown Westminster retail, restaurant and recreation district. Easy access to public transportation and HWY 36. Hurry to see this amazing home!!!

    Zillow last checked:

    Listing updated:

    Listed by:

    Chris Calicchia 303-994-7992 Chrisctotalrealty@yahoo.com,

    MB Bellissimo Homes

    Bought with:

    Ava Salazar, 100102933

    Gala Realty Group, LLC

    Source: REcolorado as distributed by MLS GRID,MLS#: 9385161MLS Logo

    Facts & features

    Interior

    Bedrooms & bathrooms
    • Bedrooms: 2
    • Bathrooms: 2
    • Full bathrooms: 1
    • 3/4 bathrooms: 1
    • Main level bathrooms: 2
    • Main level bedrooms: 2
    Primary bedroom
    • Level: Main
    Bedroom
    • Level: Main
    Primary bathroom
    • Description: Remodeled
    • Level: Main
    Bathroom
    • Level: Main
    Laundry
    • Level: Main
    Heating
    • Forced Air
    Cooling
    • Central Air
    Appliances
    • Included: Dishwasher, Disposal
    Features
    • High Speed Internet, Laminate Counters, Open Floorplan, Primary Suite, Walk-In Closet(s)
    • Flooring: Carpet, Laminate, Tile
    • Windows: Double Pane Windows, Window Coverings, Window Treatments
    • Has basement: No
    • Number of fireplaces: 1
    • Fireplace features: Family Room
    • Common walls with other units/homes: End Unit
    Interior area
    • Total structure area: 1,117
    • Total interior livable area: 1,117 sqft
    • Finished area above ground: 1,117

    Property

    Parking
    • Total spaces: 1
    • Parking features: Garage
    • Garage spaces: 1
    Features
    • Levels: One
    • Stories: 1
    • Entry location: Ground
    • Patio & porch: Covered, Patio
    • Fencing: Full
    Lot
    • Size: 1,117 Square Feet
    • Features: Cul-De-Sac, Landscaped, Master Planned
    Details
    • Parcel number: 171080
    • Special conditions: Standard

    Construction

    Type & style
    • Home type: Condo
    • Property subtype: Condominium
    • Attached to another structure: Yes
    Materials
    • Frame, Wood Siding
    • Foundation: Slab
    • Roof: Composition
    Condition
    • Year built: 1983

    Utilities & green energy

    • Sewer: Public Sewer

    Community & HOA

    Community
    • Subdivision: Standley Lake
    HOA
    • Has HOA: Yes
    • Amenities included: Parking, Pool
    • Services included: Reserve Fund, Insurance, Irrigation, Maintenance Grounds, Maintenance Structure, Recycling, Road Maintenance, Trash, Water
    • HOA fee: $512 monthly
    • HOA name: Standley Lake
    • HOA phone: 866-473-2573
    Location
    • Region: Westminster

    Financial & listing details

    • Price per square foot: $278/sqft
    • Tax assessed value: $373,274
    • Annual tax amount: $1,499
    • Date on market: 4/9/2025
    • Listing terms: Cash,Conventional
    • Exclusions: None
    • Ownership: Individual
    • Road surface type: Paved

    Price history

    DateEventPrice
    6/23/2025Sold$310,000-1.6%$278/sqft
    Source: REcolorado as distributed by MLS GRID #9385161 Report a problem
    5/27/2025Pending sale$315,000$282/sqft
    Source: REcolorado as distributed by MLS GRID #9385161 Report a problem
    5/4/2025Price change$315,000-6%$282/sqft
    Source: REcolorado as distributed by MLS GRID #9385161 Report a problem
    4/9/2025Listed for sale$335,000+321.4%$300/sqft
    Source: REcolorado as distributed by MLS GRID #9385161 Report a problem
    8/8/1994Sold$79,500$71/sqft
    Source: Public Record Report a problem

    Public tax history

    YearProperty taxesTax assessment
    2025$1,499 -0.1%$23,330 +18.5%
    2024$1,500 -0.2%$19,692
    2023$1,503 -1.4%$19,692 +1.9%
    2022$1,525 +7.1%$19,322 -2.8%
    2021$1,424 $19,878 +6.5%
    2020$1,424 +1.6%$18,669
    2019$1,401 +19.6%$18,669 +23.7%
    2018$1,172 $15,094
    2017$1,172 +22.6%$15,094 +19.9%
    2016$956 $12,586
    2015$956 +31.9%$12,586 +39.5%
    2014$725 +93.9%$9,020
    2013$374 -48.8%$9,020 -4.4%
    2012$730 -8%$9,434
    2011$793 +0.1%$9,434 -8.7%
    2010$792 +80.4%$10,330
    2009$439 +0.2%$10,330 -9.5%
    2008$438 -50.8%$11,420
    2007$891 0%$11,420 -0.5%
    2006$891 -6.6%$11,480 -4.1%
    2005$954 +10.7%$11,970
    2004$861 +3.9%$11,970
    2003$829 +1.8%$11,970 +5.6%
    2002$814 +4.9%$11,330 +16.6%
    2001$776 -1.1%$9,720
    2000$785 $9,720
    Find assessor info on the county website

    Neighborhood: 80021

    Nearby schools

    GreatSchools rating
    Schools provided by the listing agent
    • Elementary: Weber
    • Middle: Pomona
    • High: Pomona
    • District: Jefferson County R-1

    Source: REcolorado as distributed by MLS GRID. This data may not be complete. We recommend contacting the local school district to confirm school assignments for this home.

    Get a cash offer in 3 minutes
    Find out how much your home could sell for in as little as 3 minutes with a no-obligation cash offer.
    Estimated market value
    $299,600
    Get a cash offer in 3 minutes
    Find out how much your home could sell for in as little as 3 minutes with a no-obligation cash offer.
    Estimated market value
    $299,600