Skip main navigation
Sold for $300,000
  • $300,000

    9410 W 89th Circle, Broomfield, CO 80021

    3beds
    1,199sqft
    Condominium
    Built in 1983
    -- sqft lot
    $293,500 Zestimate®
    $250/sqft
    $2,369 Estimated rent

    Home value

    $293,500

    $276,000 - $314,000

    $2,369/mo

    Zestimate® history
    Loading
    Loading...

    Owner options

    List your home for rent

    $2,369/mo

    Rent Zestimate®

    Find your next renter with Zillow Rental Manager. Plus, with online applications, you can quickly screen prospective tenants – for free.

    Learn more

    $2,369/mo

    Rent Zestimate®

    Refinance and save

    $2,268/mo

    Est. payment

    Refinancing to a lower rate could help reduce your monthly payments and save thousands over the life of the loan.

    See today's rates

    $2,268/mo

    Est. payment

    Explore your selling options

    Work with a Zillow partner agent

    Leverage their expertise and Zillow's premium Showcase listings to get your home seen by more buyers.

    Get started

    List with your own agent

    Get your home in front of millions of buyers by listing it on Zillow.

    Learn how to do it

    Sell it yourself

    Take full control of how buyers see your home on Zillow by listing For Sale by Owner (FSBO).

    List your home

    What's special

    Mature treesStylish vanityLaminate hardwood-style flooringContemporary kitchenGround-level accessPlush carpetGenerous cabinet storage
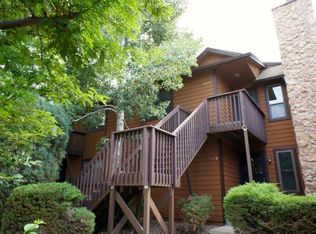
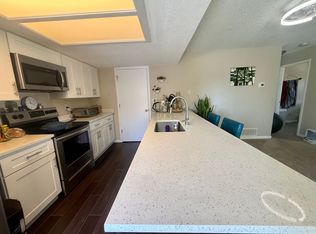
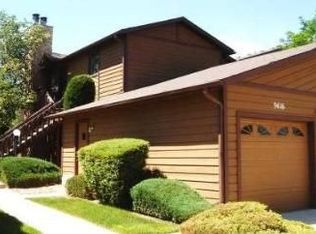
    Enjoy the convenience of ground-level access with this 3 bed, 2 bath condo tucked within a quiet cul-de-sac in a desirable Westminster community. This home features an open concept layout, beautiful laminate hardwood-style flooring, plush carpet, and an inviting wood-burning fireplace. The large living and dining areas seamlessly flow into a contemporary kitchen, complete with updated appliances, a double oven, and generous cabinet storage. The primary bedroom is a peaceful retreat with its en-suite bathroom featuring a recently remodeled walk-in shower and stylish vanity. A separate laundry room offers 220v power and an in-unit washer and dryer. Step out to your private fenced patio—ideal for summer entertaining! North-facing and shaded by mature trees, the home stays cool in summer, though a window A/C unit is included. Enjoy garage parking with two storage lockers and an additional outdoor parking space. The HOA covers water, trash, snow removal, and grounds/exterior maintenance. Community amenities include an outdoor pool, gazebo, bocce ball, playgrounds, tennis court, basketball hoops, and BBQ area. Additional features: extra hardwood, tile, paint, doors, and updated countertops in the full bath. Located near Standley Lake Regional Park and Wildlife Refuge with miles of trails, paddleboarding, fishing, and more. Also walking distance to Somerset Park, Mill Park, and Standley Lake Library. Just minutes from shopping, restaurants, and Downtown Westminster with quick access to HWY 36 and public transit.

    Zillow last checked:

    Listing updated:

    Listed by:

    James Brown 303-979-4738 James.Brown.CO@EXPRealty.com,

    eXp Realty, LLC

    Bought with:

    James Brown, 100089160

    eXp Realty, LLC

    Source: REcolorado as distributed by MLS GRID,MLS#: 5649458MLS Logo

    Facts & features

    Interior

    Bedrooms & bathrooms
    • Bedrooms: 3
    • Bathrooms: 2
    • Full bathrooms: 1
    • 3/4 bathrooms: 1
    • Main level bathrooms: 2
    • Main level bedrooms: 3
    Primary bedroom
    • Level: Main
    Bedroom
    • Level: Main
    Bedroom
    • Level: Main
    Primary bathroom
    • Level: Main
    Bathroom
    • Level: Main
    Kitchen
    • Level: Main
    Laundry
    • Level: Main
    Living room
    • Level: Main
    Heating
    • Forced Air
    Cooling
    • Has cooling: Yes
    Appliances
    • Included: Dishwasher, Microwave, Range, Refrigerator, Washer
    • Laundry: In Unit
    Features
    • Open Floorplan, Primary Suite, Walk-In Closet(s)
    • Flooring: Carpet, Laminate, Tile
    • Basement: Crawl Space
    • Number of fireplaces: 1
    • Fireplace features: Living Room
    • Common walls with other units/homes: 1 Common Wall
    Interior area
    • Total structure area: 1,199
    • Total interior livable area: 1,199 sqft
    • Finished area above ground: 1,199

    Property

    Parking
    • Total spaces: 1
    • Parking features: Concrete
    • Garage spaces: 1
    Features
    • Levels: One
    • Stories: 1
    • Entry location: Ground
    • Patio & porch: Covered, Patio
    • Exterior features: Playground, Rain Gutters
    • Pool features: Outdoor Pool
    Lot
    • Features: Cul-De-Sac, Landscaped, Master Planned
    Details
    • Parcel number: 171082
    • Special conditions: Standard

    Construction

    Type & style
    • Home type: Condo
    • Property subtype: Condominium
    • Attached to another structure: Yes
    Materials
    • Frame, Wood Siding
    • Roof: Composition
    Condition
    • Year built: 1983

    Utilities & green energy

    • Electric: 220 Volts
    • Sewer: Public Sewer
    • Water: Public
    • Utilities for property: Electricity Connected, Natural Gas Connected

    Community & neighborhood

    Security
    • Security features: Smoke Detector(s)
    Location
    • Region: Westminster
    • Subdivision: Standley Lake

    HOA & financial

    HOA
    • Has HOA: Yes
    • HOA fee: $530 monthly
    • Amenities included: Parking, Playground, Pool
    • Services included: Reserve Fund, Insurance, Maintenance Grounds, Maintenance Structure, Recycling, Sewer, Trash, Water
    • Association name: Real Manage
    • Association phone: 866-473-2573

    Other

    Other facts
    • Listing terms: 1031 Exchange,Cash,Conventional,FHA,VA Loan
    • Ownership: Individual
    • Road surface type: Paved

    Price history

    DateEventPrice
    8/14/2025Sold$300,000$250/sqft
    Source: REcolorado as distributed by MLS GRID #5649458 Report a problem
    7/14/2025Pending sale$300,000$250/sqft
    Source: REcolorado as distributed by MLS GRID #5649458 Report a problem
    7/8/2025Listed for sale$300,000+98%$250/sqft
    Source: REcolorado as distributed by MLS GRID #5649458 Report a problem
    8/2/2001Sold$151,500$126/sqft
    Source: Public Record Report a problem

    Public tax history

    YearProperty taxesTax assessment
    2025$1,561 0%$24,004 +17.1%
    2024$1,561 +2%$20,503
    2023$1,531 -1.5%$20,503 +4.1%
    2022$1,553 +6.5%$19,687 -2.8%
    2021$1,459 $20,254 +5.9%
    2020$1,459 +1.6%$19,132
    2019$1,436 +21.9%$19,132 +26.1%
    2018$1,178 $15,170
    2017$1,178 +20.8%$15,170 +18.2%
    2016$975 $12,833
    2015$975 +29.2%$12,833 +36.7%
    2014$754 -2.9%$9,386
    2013$777 +2.5%$9,386 -4.2%
    2012$758 -7.7%$9,800
    2011$821 +0.1%$9,800 -8.3%
    2010$820 -9.1%$10,690
    2009$902 +0.2%$10,690 -8.9%
    2008$900 -2.5%$11,740
    2007$923 0%$11,740 -1.3%
    2006$923 -6.6%$11,890 -4.1%
    2005$988 +10.7%$12,400
    2004$892 +5.2%$12,400
    2003$848 +1.8%$12,400 +7%
    2002$833 +4.5%$11,590 +16.1%
    2001$797 -1.1%$9,980
    2000$806 $9,980

    Find assessor info on the county website

    Neighborhood: 80021

    Nearby schools

    GreatSchools rating
    Schools provided by the listing agent
    • Elementary: Weber
    • Middle: Pomona
    • High: Pomona
    • District: Jefferson County R-1

    Source: REcolorado as distributed by MLS GRID. This data may not be complete. We recommend contacting the local school district to confirm school assignments for this home.

    Get a cash offer in 3 minutes
    Find out how much your home could sell for in as little as 3 minutes with a no-obligation cash offer.
    Estimated market value
    $293,500
    Get a cash offer in 3 minutes
    Find out how much your home could sell for in as little as 3 minutes with a no-obligation cash offer.
    Estimated market value
    $293,500