Nestled within the prestigious Lakeridge Country Club Estates, discover an exceptional haven for family living at this captivating 5-bedroom, 4-bathroom, rear-entry 3-CAR-GARAGE residence. Situated on a cul-de-sac surrounded by mature trees, this home offers a sense of tranquility and community. Step inside and be greeted by the rich warmth of beautiful hardwood and sophisticated travertine flooring that guides you through two expansive living areas, each inviting you to cozy up by its own fireplace. The heart of the home, a gourmet kitchen, awaits the culinary enthusiast with its stunning granite countertops, a gas cooktop, double ovens, and a functional island perfect for meal preparation and gathering. Retreat to the primary bedroom, a true private sanctuary featuring a unique courtyard - your personal oasis for quiet reflection. Upstairs, discover a beautifully updated Jack and Jill bathroom serving two generous bedrooms, along with a fifth bedroom boasting its own stylish en-suite. The allure extends outdoors to a beautifully landscaped backyard, a true extension of your living space. Imagine evenings spent by the outdoor fireplace. A wonderful covered patio provides the ideal setting for relaxation. Don't miss the well-equipped utility room provides a sink, dedicated freezer space, and a laundry chute. Enjoy peace of mind with energy-efficient upgrades including a Class 4 roof, covered gutters, spray foam insulation, elegant plantation shutters, a new hot water heater, and two annually maintained HVAC units. The primary bedroom further benefits from a dedicated energy efficient mini-split system for personalized comfort. For those who love to entertain, the family room's wet bar adds a touch of sophisticated flair. Beyond the exquisite features, the location is truly prime. This isn't just a house; it's a lifestyle waiting to be embraced.
Sold
Price Unknown
9406 Wayne Ave, Lubbock, TX 79424
5beds
3,838sqft
Single Family Residence, Residential
Built in 1992
0.26 Acres Lot
$589,200 Zestimate®
$--/sqft
$3,932 Estimated rent
Home value
$589,200
$542,000 - $636,000
$3,932/mo
Zestimate® history
Owner options
List your home for rent
$3,932/mo
Rent Zestimate®
Find your next renter with Zillow Rental Manager. Plus, with online applications, you can quickly screen prospective tenants – for free.
$3,932/mo
Rent Zestimate®
Refinance and save
Refinancing to a lower rate could help reduce your monthly payments and save thousands over the life of the loan.
Explore your selling options
Work with a Zillow partner agent
Leverage their expertise and Zillow's premium Showcase listings to get your home seen by more buyers.
Get startedList with your own agent
Get your home in front of millions of buyers by listing it on Zillow.
Learn how to do itSell it yourself
Take full control of how buyers see your home on Zillow by listing For Sale by Owner (FSBO).
List your homeWhat's special
Unique courtyardBeautifully landscaped backyardStunning granite countertopsCovered patioFunctional islandOutdoor fireplaceEnergy efficient mini-split system
Zillow last checked:
Listing updated:
Listed by:
Dianna Romans TREC #0595636 806-789-0899,
Keller Williams Realty
Bought with:
Betsy Mitchell, TREC #0610236
Keller Williams Realty
Source: LBMLS,MLS#: 202554775
Facts & features
Interior
Bedrooms & bathrooms
- Bedrooms: 5
- Bathrooms: 4
- Full bathrooms: 4
Primary bedroom
- Features: Isolated
- Level: First
- Area: 313.5 Square Feet
- Dimensions: 16.50 x 19.00
Bedroom 2
- Level: Second
- Area: 152.1 Square Feet
- Dimensions: 11.70 x 13.00
Bedroom 3
- Level: Second
- Area: 184.95 Square Feet
- Dimensions: 13.50 x 13.70
Bedroom 4
- Level: Second
- Area: 157.32 Square Feet
- Dimensions: 11.40 x 13.80
Bedroom 5
- Level: Second
- Area: 153.4 Square Feet
- Dimensions: 11.80 x 13.00
Primary bathroom
- Features: Double Vanity, Separate Shower/Tub
- Level: First
Dining room
- Level: First
- Area: 222 Square Feet
- Dimensions: 14.80 x 15.00
Family room
- Level: First
- Area: 246.4 Square Feet
- Dimensions: 15.40 x 16.00
Kitchen
- Features: Breakfast Bar, Pantry, Wood Paint Cabinets
- Level: First
- Area: 172.28 Square Feet
- Dimensions: 11.80 x 14.60
Living room
- Level: First
- Area: 403.01 Square Feet
- Dimensions: 19.10 x 21.10
Living room
- Description: 2+ Living Areas
Heating
- Central, Natural Gas
Cooling
- Central Air, Electric
Appliances
- Included: Cooktop, Dishwasher, Disposal, Double Oven, Exhaust Fan, Gas Cooktop, Microwave, Stainless Steel Appliance(s)
- Laundry: Electric Dryer Hookup, Laundry Chute, Laundry Room, Sink
Features
- Breakfast Bar, Built-in Features, Ceiling Fan(s), Crown Molding, Double Vanity, Entrance Foyer, Granite Counters, High Ceilings, Kitchen Island, Master Downstairs, Smart Thermostat, Storage, Walk-In Closet(s), Wet Bar
- Flooring: Carpet, Hardwood, Tile
- Windows: Double Pane Windows, Window Coverings
- Has basement: No
- Number of fireplaces: 3
- Fireplace features: Decorative, Family Room, Gas, Gas Starter, Living Room, Outside, Wood Burning
Interior area
- Total structure area: 3,838
- Total interior livable area: 3,838 sqft
- Finished area above ground: 3,838
Property
Parking
- Total spaces: 3
- Parking features: Attached, Garage, Garage Door Opener
- Attached garage spaces: 3
Features
- Patio & porch: Covered, Enclosed, Patio, Side Porch, See Remarks
- Exterior features: Courtyard, Rain Gutters
- Fencing: Back Yard,Fenced,Privacy
Lot
- Size: 0.26 Acres
- Features: City Lot, Cul-De-Sac, Front Yard, Interior Lot, Landscaped, Many Trees, Sprinklers In Front, Sprinklers In Rear
Details
- Parcel number: R92934
- Zoning description: Single Family
- Special conditions: Standard
Construction
Type & style
- Home type: SingleFamily
- Architectural style: Traditional
- Property subtype: Single Family Residence, Residential
Materials
- Brick, Spray Foam Insulation
- Foundation: Slab
- Roof: Composition
Condition
- Updated/Remodeled
- New construction: No
- Year built: 1992
Utilities & green energy
- Sewer: Public Sewer
- Water: Public
- Utilities for property: Cable Connected, Electricity Connected, Natural Gas Connected, Sewer Connected, Water Connected
Community & HOA
Community
- Features: Clubhouse, Curbs, Golf, Pool, Sidewalks, Tennis Court(s)
- Security: Security Lights, Security System Owned, Smoke Detector(s)
Location
- Region: Lubbock
Financial & listing details
- Tax assessed value: $541,902
- Annual tax amount: $8,291
- Date on market: 5/16/2025
- Cumulative days on market: 34 days
- Listing terms: Cash,Conventional,VA Loan
- Electric utility on property: Yes
- Road surface type: Alley Paved, Paved
Price history
| Date | Event | Price |
|---|---|---|
| 7/25/2025 | Sold | -- |
Source:  LBMLS #202554775 Report a problem LBMLS #202554775 Report a problem | ||
| 6/19/2025 | Contingent | $595,000$155/sqft |
Source: LBMLS #202554775 Report a problem | ||
| 5/16/2025 | Listed for sale | $595,000$155/sqft |
Source: LBMLS #202554775 Report a problem | ||
| 8/15/2012 | Sold | -- |
Source: Agent Provided Report a problem | ||
Public tax history
| Year | Property taxes | Tax assessment |
|---|---|---|
| 2025 | $8,286 -0.1% | $541,902 +5.9% |
| 2024 | $8,291 -3.2% | $511,583 -0.7% |
| 2023 | $8,562 -4.3% | $515,291 +10% |
| 2022 | $8,945 +3.2% | $468,446 +10% |
| 2021 | $8,668 +5.6% | $425,860 +7.4% |
| 2020 | $8,207 +0.9% | $396,670 +2.4% |
| 2019 | $8,134 -5.5% | $387,444 -3.8% |
| 2018 | $8,604 | $402,556 +1.5% |
| 2017 | $8,604 +3.2% | $396,483 +0.7% |
| 2016 | $8,333 | $393,751 +3.9% |
| 2015 | $8,333 | $378,920 -1.1% |
| 2014 | $8,333 | $383,100 -1.1% |
| 2013 | -- | $387,277 -1.1% |
| 2012 | -- | $391,456 |
| 2011 | -- | $391,456 -1.1% |
| 2010 | -- | $395,634 -1% |
| 2009 | -- | $399,813 +2% |
| 2008 | -- | $391,878 -1.3% |
| 2007 | -- | $397,058 +4.7% |
| 2006 | -- | $379,085 |
| 2005 | -- | $379,085 +3.5% |
| 2004 | -- | $366,247 |
| 2003 | -- | $366,247 +20.4% |
| 2002 | $7,302 +21.8% | $304,215 |
| 2001 | $5,996 +3.9% | $304,215 |
| 2000 | $5,772 | $304,215 |
Find assessor info on the county website
Neighborhood: 79424
Nearby homes
- $447,0003 bd2 ba3.1k sqft9404 Wayne Ave, Lubbock, TX 79424Off Market
- $471,0003 bd2 ba3.2k sqft9408 Wayne Ave, Lubbock, TX 79424Off Market
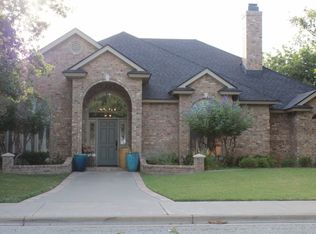
- $589,7005 bd4 ba3.9k sqft9403 Wayne Ave, Lubbock, TX 79424Off Market
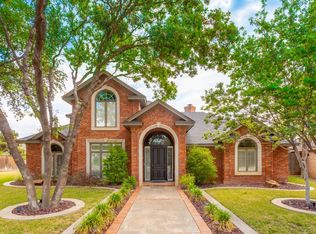
- $629,4005 bd4 ba4.5k sqft9405 Wayne Ave, Lubbock, TX 79424Off Market

- $602,7004 bd3 ba3.8k sqft5003 95th St, Lubbock, TX 79424Off Market
- $661,3005 bd4 ba4.7k sqft5001 95th St, Lubbock, TX 79424Off Market
- $799,0005 bd5 ba4.4k sqft9402 Wayne Ave, Lubbock, TX 79424For Sale
- $601,2004 bd3 ba3.9k sqft5008 96th St, Lubbock, TX 79424Off Market
Nearby schools
GreatSchools rating
- 9/10Smith Elementary SchoolGrades: PK-5Distance: 0.9 mi
- 2/10Irons Middle SchoolGrades: 6-8Distance: 1.2 mi
- 4/10Coronado High SchoolGrades: 9-12Distance: 4 mi
Schools provided by the listing agent
- Elementary: Smith
- Middle: Irons
- High: Coronado
Source: LBMLS. This data may not be complete. We recommend contacting the local school district to confirm school assignments for this home.
Sell for more on Zillow
Get a Zillow Showcase℠ listing at no additional cost and you could sell for .
$589,200
2% more
+$11,784
With Zillow Showcase(estimated)
$600,984
Sell for more on Zillow
Get a Zillow Showcase℠ listing at no additional cost and you could sell for .
$589,200
2% more
+$11,784
With Zillow Showcase(estimated)
$600,984
- Texas
- Lubbock County
- Lubbock
- 79424
- 9406 Wayne Ave
