Skip main navigation
Sold
  • Price Unknown

    9406 Wind Dancer, San Antonio, TX 78251

    3beds
    1,842sqft
    Single Family Residence
    Built in 2006
    6,011 Square Feet Lot
    $270,000 Zestimate®
    $--/sqft
    $1,876 Estimated rent

    Home value

    $270,000

    $251,000 - $289,000

    $1,876/mo

    Zestimate® history
    Loading
    Loading...

    Owner options

    List your home for rent

    $1,876/mo

    Rent Zestimate®

    Find your next renter with Zillow Rental Manager. Plus, with online applications, you can quickly screen prospective tenants – for free.

    Learn more

    $1,876/mo

    Rent Zestimate®

    Refinance and save

    $135/mo

    Est. payment

    Refinancing to a lower rate could help reduce your monthly payments and save thousands over the life of the loan.

    See today's rates

    $135/mo

    Est. payment

    Explore your selling options

    Work with a Zillow partner agent

    Leverage their expertise and Zillow's premium Showcase listings to get your home seen by more buyers.

    Get started

    List with your own agent

    Get your home in front of millions of buyers by listing it on Zillow.

    Learn how to do it

    Sell it yourself

    Take full control of how buyers see your home on Zillow by listing For Sale by Owner (FSBO).

    List your home

    What's special

    Mature oak treesLarge covered patioFormal dining roomPractical tile flooringSplit master suiteSeparate laundry roomWalk-in pantry
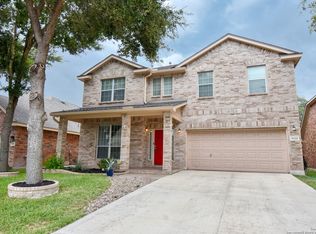
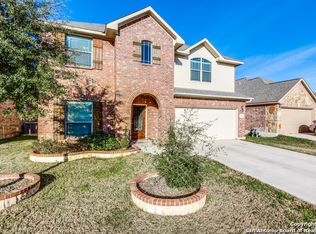
    This beautifully maintained 3-bedroom, 2-bath home offers 1,842 sq. ft. of thoughtfully designed living space. The flexible floor plan includes a private study with elegant French doors-perfect for a home office, library, or playroom-as well as a formal dining room for special gatherings and a bright breakfast area for casual meals. The open-concept design provides a seamless flow between living spaces while offering a desirable split master suite for privacy and comfort. The owner's retreat features plenty of space to unwind, while the secondary bedrooms are tucked away for quiet relaxation. The kitchen is a true centerpiece, equipped with a gas stove, built-in microwave, and walk-in pantry, making both everyday meals and entertaining a breeze. The adjoining living room invites you to gather around the cozy fireplace with gas logs, creating a warm and inviting atmosphere. Practical tile flooring in the entry, dining, living, and all wet areas adds durability and easy maintenance, while a separate laundry room enhances convenience. Step outside to enjoy the large covered patio-ideal for outdoor dining or simply relaxing in the shade. Mature oak trees in both the front and backyard provide natural beauty, privacy, and a welcoming touch to the property.

    Zillow last checked:

    Listing updated:

    Listed by:

    Kristen Schramme TREC #568432 (210) 482-9094,

    Keller Williams Legacy

    Source: LERA MLS,MLS#: 1898295MLS Logo

    Facts & features

    Interior

    Bedrooms & bathrooms
    • Bedrooms: 3
    • Bathrooms: 2
    • Full bathrooms: 2
    Primary bedroom
    • Features: Walk-In Closet(s), Ceiling Fan(s), Full Bath
    • Area: 221
    • Dimensions: 13 x 17
    Bedroom 2
    • Area: 120
    • Dimensions: 12 x 10
    Bedroom 3
    • Area: 120
    • Dimensions: 12 x 10
    Primary bathroom
    • Features: Tub/Shower Separate, Double Vanity, Soaking Tub
    • Area: 70
    • Dimensions: 7 x 10
    Dining room
    • Area: 169
    • Dimensions: 13 x 13
    Kitchen
    • Area: 210
    • Dimensions: 15 x 14
    Living room
    • Area: 240
    • Dimensions: 16 x 15
    Office
    • Area: 169
    • Dimensions: 13 x 13
    Heating
    • Central, Electric, Natural Gas
    Cooling
    • Ceiling Fan(s), Central Air
    Appliances
    • Included: Microwave, Range, Gas Cooktop, Dishwasher, Vented Exhaust Fan
    • Laundry: Laundry Room, Washer Hookup, Dryer Connection
    Features
    • One Living Area, Separate Dining Room, Two Eating Areas, Kitchen Island, Pantry, Study/Library, 1st Floor Lvl/No Steps, Open Floorplan, Ceiling Fan(s)
    • Flooring: Carpet, Ceramic Tile
    • Has basement: No
    • Number of fireplaces: 1
    • Fireplace features: Living Room
    Interior area
    • Total interior livable area: 1,842 sqft

    Property

    Parking
    • Total spaces: 2
    • Parking features: Two Car Garage, Garage Door Opener
    • Garage spaces: 2
    Features
    • Levels: One
    • Stories: 1
    • Patio & porch: Covered
    • Pool features: None, Community
    • Fencing: Privacy
    Lot
    • Size: 6,011 Square Feet
    • Features: Curbs, Sidewalks, Streetlights
    Details
    • Parcel number: 176430260170

    Construction

    Type & style
    • Home type: SingleFamily
    • Property subtype: Single Family Residence
    Materials
    • Brick, 4 Sides Masonry
    • Foundation: Slab
    • Roof: Composition
    Condition
    • Pre-Owned
    • New construction: No
    • Year built: 2006
    Details
    • Builder name: Legacy

    Utilities & green energy

    • Electric: CPS
    • Gas: CPS
    • Sewer: SAWS, Sewer System
    • Water: SAWS, Water System

    Community & HOA

    Community
    • Features: Clubhouse
    • Security: Smoke Detector(s)
    • Subdivision: Enclave At Westover Hills
    HOA
    • Has HOA: Yes
    • HOA fee: $136 quarterly
    • HOA name: LEGACY TRAILS
    Location
    • Region: San Antonio

    Financial & listing details

    • Tax assessed value: $258,000
    • Annual tax amount: $5,907
    • Date on market: 9/5/2025
    • Cumulative days on market: 52 days
    • Listing terms: Conventional,FHA,VA Loan,Cash
    • Road surface type: Paved

    Price history

    DateEventPrice
    11/19/2025Sold--
    Source: LERA MLS #1898295 Report a problem
    10/27/2025Pending sale$284,990$155/sqft
    Source: LERA MLS #1898295 Report a problem
    10/26/2025Contingent$284,990$155/sqft
    Source: LERA MLS #1898295 Report a problem
    10/9/2025Listed for sale$284,990$155/sqft
    Source: LERA MLS #1898295 Report a problem
    9/29/2025Contingent$284,990$155/sqft
    Source: LERA MLS #1898295 Report a problem
    9/5/2025Listed for sale$284,990+50.8%$155/sqft
    Source: LERA MLS #1898295 Report a problem
    9/21/2015Sold--
    Source: LERA MLS #1116130 Report a problem
    5/27/2015Listing removed$189,000$103/sqft
    Source: Hester Realty Services #1116130 Report a problem
    5/20/2015Listed for sale$189,000-1.6%$103/sqft
    Source: Hester Realty Services #1116130 Report a problem
    12/31/2008Sold--
    Source: LERA MLS #716522 Report a problem
    6/12/2008Listing removed$192,000$104/sqft
    Source: NCI #716522 Report a problem
    4/28/2008Listed for sale$192,000$104/sqft
    Source: Visual Tour #716522 Report a problem

    Public tax history

    YearProperty taxesTax assessment
    2025$3,915 -9.3%$258,000 -5.3%
    2024$4,316 +1.2%$272,330 +5.2%
    2023$4,265 -15.8%$258,988 +10%
    2022$5,066 -2.6%$235,444 +10%
    2021$5,204 $214,040 -0.2%
    2020$5,204 +3.3%$214,540 +3.8%
    2019$5,037 $206,710 +8.5%
    2018$5,037 +3.7%$190,460 -1.8%
    2017$4,855 -1.7%$194,010 +5.5%
    2016$4,940 +26.8%$183,940 +3.2%
    2015$3,897 $178,200 +8.6%
    2014$3,897 $164,110 -6.1%
    2013-- $174,800
    2012-- $174,800 +4.1%
    2011-- $167,930 -8.9%
    2010-- $184,330 +2.8%
    2009-- $179,310 -3.1%
    2008-- $185,130 +10%
    2007-- $168,300 +443.6%
    2006-- $30,960
    Find assessor info on the county website

    Neighborhood: 78251

    Nearby schools

    GreatSchools rating
    Schools provided by the listing agent
    • Elementary: Evers
    • Middle: Jordan
    • High: Warren
    • District: Northside

    Source: LERA MLS. This data may not be complete. We recommend contacting the local school district to confirm school assignments for this home.

    Get a cash offer in 3 minutes
    Find out how much your home could sell for in as little as 3 minutes with a no-obligation cash offer.
    Estimated market value
    $270,000
    Get a cash offer in 3 minutes
    Find out how much your home could sell for in as little as 3 minutes with a no-obligation cash offer.
    Estimated market value
    $270,000