Hidden gem! Spacious, move-in ready home blending comfort, style & function. Grand entry opens to formal living & dining, leading to a chef's kitchen with a gas range, double ovens, granite counters, and a butler's pantry. 3 living areas, large game room & dedicated theatre room-perfect for entertaining! Spacious bedrooms w/walk-in closets. Primary bath fully updated (2025) with new shower & soaking tub. Major upgrades: new roof (Aug 2025), fresh interior paint, new tile downstairs + carpet upstairs/stairs (2025). Updated baths w/new fixtures & comfort-height toilets.Key systems: 2 HVACs (2022), water heater + softener (2024, warranties), foundation repair w/25-yr warranty (2021), partial gutters. Energy-efficient insulation & solar attic fans (2024). Enjoy a large covered patio w/gazebo, a stained deck, a new fence/gate (2023), exterior paint (2023), & a refreshed front porch (2025).
Under contract
Price cut: $20K (5/22)
$479,000
9410 Wind Dancer, San Antonio, TX 78251
5beds
4,495sqft
:
Get pre-qualified$3,427/mo
Single Family Residence
Built in 2008
6,011 Square Feet Lot
$-- Zestimate®
$107/sqft
$43/mo HOA
What's special
Fresh interior paintFormal living and diningGrand entryLarge game roomExterior paintRefreshed front porchStained deck
- 143 days |
- 191 |
- 18 |
Zillow last checked:
Listing updated:
Listed by:
Steven Rico TREC #599299 (210) 789-0518,
TRU Real Estate Group
Source: LERA MLS,MLS#: 1945193
Facts & features
Interior
Bedrooms & bathrooms
- Bedrooms: 5
- Bathrooms: 3
- Full bathrooms: 3
Primary bedroom
- Features: Walk-In Closet(s), Ceiling Fan(s), Full Bath
- Level: Upper
- Area: 368
- Dimensions: 23 x 16
Bedroom 2
- Area: 192
- Dimensions: 16 x 12
Bedroom 3
- Area: 182
- Dimensions: 14 x 13
Bedroom 4
- Area: 165
- Dimensions: 15 x 11
Bedroom 5
- Area: 156
- Dimensions: 13 x 12
Primary bathroom
- Features: Tub/Shower Separate, Double Vanity, Soaking Tub
- Area: 135
- Dimensions: 15 x 9
Dining room
- Area: 144
- Dimensions: 12 x 12
Family room
- Area: 323
- Dimensions: 17 x 19
Kitchen
- Area: 192
- Dimensions: 16 x 12
Living room
- Area: 144
- Dimensions: 12 x 12
Office
- Area: 156
- Dimensions: 13 x 12
Heating
- Central, 2 Units, Natural Gas
Cooling
- Two Central, Attic Fan
Appliances
- Included: Microwave, Range, Gas Cooktop, Refrigerator, Disposal, Dishwasher, Plumbed For Ice Maker, Water Softener Owned, Gas Water Heater, Plumb for Water Softener, Double Oven
- Laundry: Main Level, Laundry Room, Washer Hookup, Dryer Connection
Features
- Three Living Area, Liv/Din Combo, Separate Dining Room, Eat-in Kitchen, Two Eating Areas, Kitchen Island, Pantry, Study/Library, Game Room, Media Room, Utility Room Inside, Secondary Bedroom Down, High Ceilings, Open Floorplan, High Speed Internet, Walk-In Closet(s), Ceiling Fan(s), Chandelier, Solid Counter Tops, Custom Cabinets
- Flooring: Carpet, Ceramic Tile, Wood, Vinyl, Laminate
- Windows: Double Pane Windows, Window Coverings
- Has basement: No
- Attic: Pull Down Storage
- Number of fireplaces: 2
- Fireplace features: Two, Family Room, Gas, Gas Starter
Interior area
- Total interior livable area: 4,495 sqft
Video & virtual tour
Property
Parking
- Total spaces: 2
- Parking features: Two Car Garage, Garage Door Opener
- Garage spaces: 2
Features
- Levels: Two
- Stories: 2
- Patio & porch: Covered
- Exterior features: Sprinkler System
- Pool features: None, Community
- Fencing: Privacy
Lot
- Size: 6,011 Square Feet
- Features: Level, Curbs, Sidewalks, Streetlights
- Residential vegetation: Mature Trees
Details
- Additional structures: Gazebo
- Parcel number: 176430260160
Construction
Type & style
- Home type: SingleFamily
- Property subtype: Single Family Residence
Materials
- Brick
- Foundation: Slab
- Roof: Heavy Composition
Condition
- Pre-Owned
- New construction: No
- Year built: 2008
Utilities & green energy
- Electric: CPS
- Gas: CPS
- Sewer: SAWS, Sewer System
- Water: SAWS, Water System
- Utilities for property: Cable Available, City Garbage service
Community & HOA
Community
- Features: Playground, Cluster Mail Box
- Security: Smoke Detector(s), Carbon Monoxide Detector(s)
- Subdivision: Enclave At Westover Hills
HOA
- Has HOA: Yes
- HOA fee: $130 quarterly
- HOA name: LEGACY TRAILS
Location
- Region: San Antonio
Financial & listing details
- Price per square foot: $107/sqft
- Tax assessed value: $450,500
- Annual tax amount: $10,424
- Price range: $479K - $479K
- Date on market: 3/2/2026
- Cumulative days on market: 343 days
- Listing terms: Conventional,FHA,VA Loan,Cash
- Road surface type: Paved
Estimated market value
Not available
Estimated sales range
Not available
Not available
Price history
| Date | Event | Price |
|---|---|---|
| 7/16/2026 | Contingent | $479,000$107/sqft |
Source:  LERA MLS #1945193 Report a problem LERA MLS #1945193 Report a problem | ||
| 5/22/2026 | Price change | $479,000-4%$107/sqft |
Source: LERA MLS #1945193 Report a problem | ||
| 4/4/2026 | Price change | $499,000-2.2%$111/sqft |
Source: LERA MLS #1945193 Report a problem | ||
| 3/2/2026 | Listed for sale | $510,000-1.9%$113/sqft |
Source: LERA MLS #1945193 Report a problem | ||
| 1/22/2026 | Listing removed | $520,000$116/sqft |
Source: LERA MLS #1882036 Report a problem | ||
| 10/1/2025 | Price change | $520,000-2.8%$116/sqft |
Source: LERA MLS #1882036 Report a problem | ||
| 8/29/2025 | Price change | $535,000-2.7%$119/sqft |
Source: LERA MLS #1882036 Report a problem | ||
| 7/8/2025 | Listed for sale | $550,000+100.1%$122/sqft |
Source: LERA MLS #1882036 Report a problem | ||
| 5/15/2013 | Sold | -- |
Source: LERA MLS #990597 Report a problem | ||
| 4/14/2013 | Price change | $274,900-3.5%$61/sqft |
Source: Keller Williams Legacy #990597 Report a problem | ||
| 4/5/2013 | Price change | $284,900-1.7%$63/sqft |
Source: Keller Williams Legacy #990597 Report a problem | ||
| 3/30/2013 | Price change | $289,900-3.3%$64/sqft |
Source: Keller Williams Legacy #990597 Report a problem | ||
| 3/21/2013 | Listed for sale | $299,900$67/sqft |
Source: Keller Williams Legacy #990597 Report a problem | ||
Public tax history
| Year | Property taxes | Tax assessment |
|---|---|---|
| 2025 | -- | $450,500 -1.1% |
| 2024 | -- | $455,290 +4.9% |
| 2023 | -- | $433,833 +10% |
| 2022 | -- | $394,394 +10% |
| 2021 | -- | $358,540 +2% |
| 2020 | -- | $351,570 +4.1% |
| 2019 | -- | $337,600 +8.3% |
| 2018 | -- | $311,760 -1.1% |
| 2017 | -- | $315,130 +5.9% |
| 2016 | -- | $297,500 +3.1% |
| 2015 | -- | $288,640 +10% |
| 2014 | -- | $262,400 -6.5% |
| 2013 | -- | $280,630 -0.9% |
| 2012 | -- | $283,120 +5.5% |
| 2011 | -- | $268,400 +0.6% |
| 2010 | -- | $266,740 +3% |
| 2009 | -- | $258,870 +895.7% |
| 2008 | -- | $26,000 -16% |
| 2007 | -- | $30,960 |
| 2006 | -- | $30,960 |
Find assessor info on the county website
Monthly payment
Est. payment
Payment breakdown
Explore the cost of this home by adjusting the details. Changes won't be saved.Climate risks
Neighborhood: 78251
Nearby schools
GreatSchools rating
- 4/10Evers Elementary SchoolGrades: PK-5Distance: 0.3 mi
- 5/10Jordan Middle SchoolGrades: 6-8Distance: 0.5 mi
- 6/10Warren High SchoolGrades: 9-12Distance: 0.9 mi
Schools provided by the listing agent
- District: Northside
Source: LERA MLS. This data may not be complete. We recommend contacting the local school district to confirm school assignments for this home.
- $--3 bd2 ba1.8k sqft9406 Wind Dancer, San Antonio, TX 78251Sold

- $344,5004 bd3 ba2.8k sqft9414 Wind Dancer, San Antonio, TX 78251Off Market
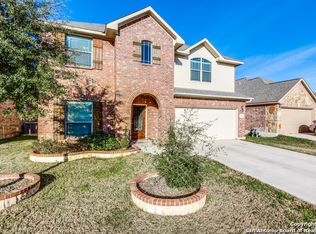
- $322,1004 bd2 ba2.5k sqft9402 Wind Dancer, San Antonio, TX 78251Off Market

- $278,2003 bd2 ba1.7k sqft9422 Wind Dancer, San Antonio, TX 78251Off Market

- $371,8004 bd3 ba3.2k sqft9347 Wind Dancer, San Antonio, TX 78251Off Market
- $350,5004 bd4 ba2.9k sqft9350 Wind Talker, San Antonio, TX 78251Off Market
- $351,1004 bd2 ba2.6k sqft9354 Wind Dancer, San Antonio, TX 78251Off Market
- $270,9003 bd2 ba1.8k sqft9426 Wind Dancer, San Antonio, TX 78251Off Market
A local agent can set up tours, give advice and negotiate with sellers.
Similar homes
- $435,0005 bd3 ba3.2k sqft10106 RAMBLIN RIVER RD, San Antonio, TX 78251For Sale
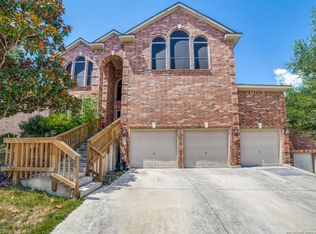
 MLS ID #1957434, Summer Lafferty TREC #664133, Southeast, REALTORS. LERA MLS
 - $464,0004 bd4 ba3.4k sqft13835 Palatine Hill, San Antonio, TX 78253For Sale
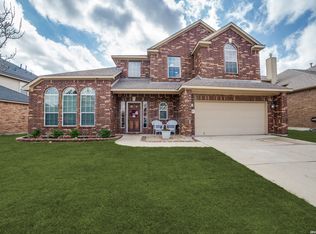 MLS ID #1946924, Amy Sanders TREC #717634, Hall American Realty. LERA MLS
 - $454,9994 bd4 ba3.7k sqft12822 COAL MINE RISE, San Antonio, TX 78245For Sale
 MLS ID #1965366, Jonathan Mason TREC #558566, Lifetime Real Estate Srv, LLC. LERA MLS
 - $499,0004 bd4 ba3.4k sqft12611 Alstroemeria, San Antonio, TX 78253For Sale
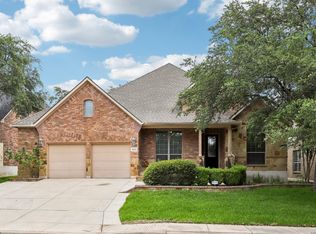 MLS ID #1992961, John King TREC #526513, Bluefax Property Management. LERA MLS
 - $434,9004 bd4 ba2.9k sqft12114 CARSON CV, San Antonio, TX 78253For SaleMLS ID #1972392, Shelly S Williams TREC #696911, Stonepoint Properties Inc. LERA MLS
- $520,0004 bd4 ba3.3k sqft12315 Lexi Petal, San Antonio, TX 78253For SaleMLS ID #1971309, Edith Garza TREC #737376, Premier Realty Group Platinum. LERA MLS
- $460,0005 bd4 ba3.2k sqft8942 FIREBAUGH DR, Helotes, TX 78023For SaleMLS ID #1964703, Dina Murphy TREC #444364, Coldwell Banker D'Ann Harper. LERA MLS
- $485,0005 bd4 ba3.1k sqft16014 JUAN TABO WAY, Helotes, TX 78023For SaleMLS ID #1957438, Christopher Butler TREC #709173, Texas Signature Realty. LERA MLS
- $479,9005 bd3 ba3.2k sqft22311 LAVACA CRK, San Antonio, TX 78258For SaleMLS ID #1991336, Donna Drayton TREC #435704, Drayton Realty, LLC. LERA MLS
- $370,0005 bd3 ba2.6k sqft5206 Ginger Rise, San Antonio, TX 78253For SaleMLS ID #1999651, Alan Lozano TREC #678444, eXp Realty. LERA MLS
- $439,9993 bd3 ba2.5k sqft4307 Post Cedar, San Antonio, TX 78253For SaleMLS ID #1956948, Lisa Cabrera TREC #649703, Resi Realty, LLC. LERA MLS
- $485,0004 bd3 ba2.6k sqft24823 WHITE CRK, San Antonio, TX 78255For SaleMLS ID #1998785, Belinda Martinez TREC #807286, Stonebury Realty. LERA MLS
- $570,0004 bd4 ba3.3k sqft11231 Ginger Hazel, San Antonio, TX 78253For SaleMLS ID #1993691, Ana Martinez TREC #728812, Kuper Sotheby's Int'l Realty. LERA MLS
- $475,2504 bd3 ba3.4k sqft14211 Edge Point, San Antonio, TX 78230For SaleMLS ID #1955370, Rosario Crutchfield TREC #528994, Keller Williams Heritage. LERA MLS
- $370,0005 bd5 ba3.2k sqft8715 DOVE OAK LN, San Antonio, TX 78254For SaleMLS ID #1998926, Ozra Barakat TREC #650330, Premier Realty Group Platinum. LERA MLS
- $599,9994 bd4 ba2.9k sqft4514 Grass Fight, San Antonio, TX 78253For SaleMLS ID #1991327, Pepa Thomas TREC #507277, RE/MAX North-San Antonio. LERA MLS
- $460,0005 bd4 ba3.4k sqft21007 LA PENA, San Antonio, TX 78258For SaleMLS ID #1961000, Thomas Fentress TREC #350944, All City Real Estate. LERA MLS
- $399,9003 bd3 ba2.7k sqft3311 Cameron Cv, San Antonio, TX 78253For SaleMLS ID #1973198, Tyler Moore TREC #706682, eXp Realty. LERA MLS
- $475,0004 bd4 ba2.6k sqft6611 Willow Farm, San Antonio, TX 78249For SaleMLS ID #1990534, Srinivasa Pullabhotla TREC #804661, R2 Realty LLC. LERA MLS
- $419,0004 bd3 ba2.3k sqft13515 Lost Elk, San Antonio, TX 78245For SaleMLS ID #1996305, Vicki Morgan TREC #471153, Keller Williams Boerne. LERA MLS
