Fantastic opportunity to build your dream home on a 0.5705 lot! Nice clean lot near other new builds in the community. Has water and electricity. A prime location near Downtown Dallas and major freeways.
Sold
Price Unknown
9407 Beckleycrest Ave, Dallas, TX 75232
--beds
--baths
0Square Feet
Unimproved Land
Built in ----
0 Square Feet Lot
$-- Zestimate®
$--/sqft
$-- Estimated rent
Home value
Not available
Estimated sales range
Not available
Not available
Zestimate® history
Owner options
List your home for rent
Find your next renter with Zillow Rental Manager. Plus, with online applications, you can quickly screen prospective tenants – for free.
Refinance and save
Refinancing to a lower rate could help reduce your monthly payments and save thousands over the life of the loan.
Explore your selling options
Work with a Zillow partner agent
Leverage their expertise and Zillow's premium Showcase listings to get your home seen by more buyers.
Get startedList with your own agent
Get your home in front of millions of buyers by listing it on Zillow.
Learn how to do itSell it yourself
Take full control of how buyers see your home on Zillow by listing For Sale by Owner (FSBO).
List your homeWhat's special
Zillow last checked:
Listing updated:
Listed by:
Christine Torres 0696100 214-537-5626,
RE/MAX New Horizon 214-537-5626
Bought with:
Homero Duarte
Mora Bella, Inc.
Source: NTREIS,MLS#: 20616338
Facts & features
Property
Features
- Fencing: None
Lot
- Size: 0 Square Feet
- Dimensions: 100 x 265
- Features: Cleared, Interior Lot
Details
- Parcel number: 00000753208000000
- Zoning description: Residential
Utilities & green energy
- Sewer: Public Sewer
- Water: Public
- Utilities for property: Electricity Available, Sewer Available, Water Available
Community & HOA
Community
- Subdivision: Beckley View
HOA
- Has HOA: No
Location
- Region: Dallas
Financial & listing details
- Tax assessed value: $161,530
- Annual tax amount: $3,422
- Date on market: 5/20/2024
- Cumulative days on market: 227 days
- Listing terms: Cash,Conventional,FHA,VA Loan
- Electric utility on property: Yes
- Road surface type: Concrete
Price history
| Date | Event | Price |
|---|---|---|
| 9/28/2026 | Listing removed | $539,500 |
Source: NTREIS #21312901 Report a problem | ||
| 7/2/2026 | Listed for sale | $539,500+208.3% |
Source: NTREIS #21312901 Report a problem | ||
| 12/27/2024 | Sold | -- |
Source: NTREIS #20616338 Report a problem | ||
| 9/6/2024 | Price change | $175,000-5.4% |
Source: NTREIS #20616338 Report a problem | ||
| 6/13/2024 | Price change | $185,000-2.6% |
Source: NTREIS #20616338 Report a problem | ||
| 5/20/2024 | Listed for sale | $190,000 |
Source: NTREIS #20616338 Report a problem | ||
Public tax history
| Year | Property taxes | Tax assessment |
|---|---|---|
| 2025 | $3,597 -0.4% | $161,530 |
| 2024 | $3,610 +5.5% | $161,530 +8.3% |
| 2023 | $3,422 +147.8% | $149,110 +171.1% |
| 2022 | $1,381 +16.3% | $55,000 +22.2% |
| 2021 | $1,187 -2.8% | $45,000 |
| 2020 | $1,221 +139.6% | $45,000 +141.4% |
| 2019 | $510 -3.9% | $18,640 |
| 2018 | $530 +4.6% | $18,640 |
| 2017 | $507 0% | $18,640 |
| 2016 | $507 -0.9% | $18,640 |
| 2015 | $511 | $18,640 |
| 2014 | $511 | $18,640 |
| 2013 | -- | -- |
| 2012 | -- | -- |
| 2011 | -- | -- |
| 2010 | -- | -- |
| 2009 | -- | -- |
| 2008 | -- | -- |
| 2007 | -- | -- |
| 2005 | -- | -- |
| 2004 | -- | -- |
| 2003 | -- | -- |
| 2002 | -- | -- |
| 2001 | -- | -- |
Find assessor info on the county website
Neighborhood: 75232
Nearby homes
- $--4 bd3 ba1.6k sqft9421 Beckleycrest Ave, Dallas, TX 75232Sold
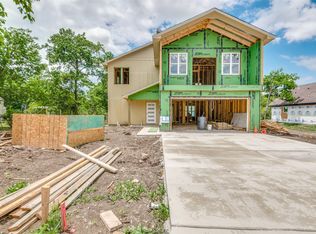
- $174,6002 bd1 ba792 sqft9403 Beckleycrest Ave, Dallas, TX 75232Off Market
- $186,1002 bd1 ba1.1k sqft9427 Beckleycrest Ave, Dallas, TX 75232Off Market
- $267,2003 bd2 ba1.5k sqft9319 Beckleycrest Ave, Dallas, TX 75232Off Market
- $162,6002 bd1 ba570 sqft9410 Metz Ave, Dallas, TX 75232Off Market
- $121,8002 bd1 ba672 sqft9416 Metz Ave, Dallas, TX 75232Off Market
- $429,0004 bd2 ba1.9k sqft9324 Beckleycrest Ave, Dallas, TX 75232For Sale
- $136,0002 bd1 ba952 sqft9418 Metz Ave, Dallas, TX 75232Off Market
Nearby schools
GreatSchools rating
- 8/10Martin Weiss Elementary SchoolGrades: PK-5Distance: 0.7 mi
- 3/10Judge Louis A Bedford Jr Law AcademyGrades: 6-8Distance: 3 mi
- 3/10David W Carter High SchoolGrades: 9-12Distance: 1.3 mi
Schools provided by the listing agent
- Elementary: Turneradel
- Middle: Hulcy Steam
- High: Carter
- District: Dallas ISD
Source: NTREIS. This data may not be complete. We recommend contacting the local school district to confirm school assignments for this home.
- Texas
- Dallas County
- Dallas
- 75232
- 9407 Beckleycrest Ave
