Skip main navigation
Sold for $560,000
  • $560,000

    9407 Laura Anne Dr, Seminole, FL 33776

    3beds
    1,847sqft
    Single Family Residence
    Built in 1979
    8,830 Square Feet Lot
    $560,000 Zestimate®
    $303/sqft
    $3,184 Estimated rent

    Home value

    $560,000

    $515,000 - $610,000

    $3,184/mo

    Zestimate® history
    Loading
    Loading...

    Owner options

    List your home for rent

    $3,184/mo

    Rent Zestimate®

    Find your next renter with Zillow Rental Manager. Plus, with online applications, you can quickly screen prospective tenants – for free.

    Learn more

    $3,184/mo

    Rent Zestimate®

    Refinance and save

    $3,866/mo

    Est. payment

    Refinancing to a lower rate could help reduce your monthly payments and save thousands over the life of the loan.

    See today's rates

    $3,866/mo

    Est. payment

    Explore your selling options

    Work with a Zillow partner agent

    Leverage their expertise and Zillow's premium Showcase listings to get your home seen by more buyers.

    Get started

    List with your own agent

    Get your home in front of millions of buyers by listing it on Zillow.

    Learn how to do it

    Sell it yourself

    Take full control of how buyers see your home on Zillow by listing For Sale by Owner (FSBO).

    List your home

    What's special

    Blooming rosesBreakfast barGranite countertopsAbundant natural lightFragrant jasmine bushesMoringa treeHardwood floors
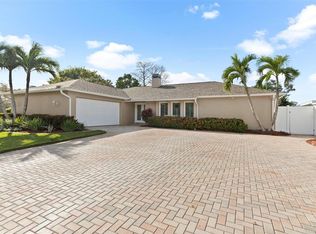
    SELLER OFFERING $5,000 CREDIT | NO FLOOD ZONE | SPLIT FLOOR PLAN | RV & BOAT PARKING | NO HOA | Major Upgrades done, see below! Back on market due to buyer’s change of heart—no fault of the seller or property, passed previous 4-point inspection! Welcome to this move-in ready 3-bedroom, 2-bath home with a 2-car garage located in highly desirable unincorporated Seminole, Florida, just 7 minutes from the Gulf beaches Situated on a quiet dead-end street, this property offers an open floor plan with cathedral ceilings, hardwood floors, and abundant natural light, creating a bright and spacious feel throughout. GARDENER’S DREAM PROPERTY This home is surrounded by lush, mature landscaping including blooming roses, fragrant jasmine bushes, and a Moringa tree. Outdoor features include: Raised bed garden system with built-in irrigation, large concrete raised garden bed in the front yard and space to create a front yard seating area for relaxing and entertaining. UPGRADES & IMPROVEMENTS: New hurricane impact windows & doors (2024) Roof (2021) Water heater (2021) New garage door (2025) Water softener system & more! The updated kitchen features stainless steel appliances, granite countertops, and a breakfast bar, opening to the main living and dining areas, ideal for entertaining and everyday living. A separate laundry room is conveniently located off the kitchen with direct access to the garage. The split bedroom floor-plan offers privacy, with a spacious primary suite separate from guest bedrooms. Both bathrooms have been tastefully updated, and the home offers excellent storage throughout. Enjoy the enclosed lanai overlooking a large backyard with room for a pool, plus rare RV and boat parking - NO HOA | NO RENTAL RESTRICTIONS – ideal for full-time living, second home, or investment property. Prime location near top-rated Seminole schools, shopping, dining, coffee shops, and everyday conveniences including Oakhurst Publix, plus quick access to the Gulf beaches. Turn-key, upgraded, and perfectly located, this Seminole home checks all the boxes.

    Zillow last checked:

    Listing updated:

    Listed by:

    Dajana Vladicic 727-452-4367,

    COMPASS FLORIDA LLC 727-339-7902,

    Adam Smith 863-781-5075,

    COMPASS FLORIDA LLC

    Bought with:

    Giuliana Cianfarani, 3614549

    KELLER WILLIAMS ST PETE REALTY

    Source: Stellar MLS,MLS#: TB8468194MLS LogoOriginating MLS: Suncoast Tampa

    Facts & features

    Interior

    Bedrooms & bathrooms
    • Bedrooms: 3
    • Bathrooms: 2
    • Full bathrooms: 2
    Rooms
    • Room types: Florida Room, Dining Room
    Primary bedroom
    • Features: Coat Closet
    • Level: First
    Bedroom 1
    • Features: Coat Closet
    • Level: First
    Bedroom 2
    • Features: Coat Closet
    • Level: First
    Primary bathroom
    • Level: First
    Bathroom 1
    • Level: First
    Dining room
    • Level: First
    Florida room
    • Level: First
    Kitchen
    • Level: First
    Laundry
    • Level: First
    Living room
    • Level: First
    Heating
    • Central
    Cooling
    • Central Air
    Appliances
    • Included: Oven, Cooktop, Dishwasher, Disposal, Ice Maker, Microwave, Range, Range Hood, Refrigerator, Water Filtration System
    • Laundry: Laundry Room, Washer Hookup
    Features
    • Cathedral Ceiling(s), Ceiling Fan(s), High Ceilings, Open Floorplan, Solid Surface Counters, Solid Wood Cabinets, Vaulted Ceiling(s)
    • Flooring: Engineered Hardwood, Tile, Hardwood
    • Doors: Sliding Doors
    • Windows: Window Treatments
    • Has fireplace: No
    Interior area
    • Total structure area: 2,618
    • Total interior livable area: 1,847 sqft

    Property

    Parking
    • Total spaces: 2
    • Parking features: Boat, RV Access/Parking
    • Attached garage spaces: 2
    Features
    • Levels: One
    • Stories: 1
    • Exterior features: Garden, Irrigation System, Sidewalk
    • Fencing: Fenced,Vinyl
    Lot
    • Size: 8,830 Square Feet
    • Features: Sidewalk, Street Dead-End, Unincorporated
    Details
    • Additional structures: Other
    • Parcel number: 203015504270000330
    • Zoning: R-2
    • Special conditions: None

    Construction

    Type & style
    • Home type: SingleFamily
    • Property subtype: Single Family Residence
    Materials
    • Block, Stucco
    • Foundation: Concrete Perimeter
    • Roof: Shingle
    Condition
    • New construction: No
    • Year built: 1979

    Utilities & green energy

    • Sewer: Public Sewer
    • Water: Public
    • Utilities for property: Cable Available, Electricity Available, Sewer Available, Underground Utilities, Water Connected

    Community & HOA

    Community
    • Pet fee: $0 monthly
    • Subdivision: LAURA ANNE ESTATES
    HOA
    • Has HOA: No
    Location
    • Region: Seminole

    Financial & listing details

    • Price per square foot: $303/sqft
    • Tax assessed value: $418,721
    • Annual tax amount: $6,619
    • Date on market: 1/23/2026
    • Cumulative days on market: 85 days
    • Ownership: Fee Simple
    • Total actual rent: 0
    • Electric utility on property: Yes
    • Road surface type: Asphalt

    Price history

    DateEventPrice
    5/21/2026Sold$560,000-5.1%$303/sqft
    Source: Stellar MLS #TB8468194 Report a problem
    4/28/2026Pending sale$589,900$319/sqft
    Source: Stellar MLS #TB8468194 Report a problem
    4/6/2026Price change$589,900-0.9%$319/sqft
    Source: Stellar MLS #TB8468194 Report a problem
    3/18/2026Price change$595,000-0.7%$322/sqft
    Source: Stellar MLS #TB8468194 Report a problem
    2/24/2026Price change$599,000-3.4%$324/sqft
    Source: Stellar MLS #TB8468194 Report a problem
    2/8/2026Listed for sale$619,900$336/sqft
    Source: Stellar MLS #TB8468194 Report a problem
    2/4/2026Pending sale$619,900$336/sqft
    Source: Stellar MLS #TB8468194 Report a problem
    1/23/2026Listed for sale$619,900$336/sqft
    Source: Stellar MLS #TB8468194 Report a problem

    Public tax history

    YearProperty taxesTax assessment
    2024$6,619 +626.8%$418,721 +152.7%
    2023$911 +2.2%$165,726 +3%
    2022$891 +0.7%$160,899 +3%
    2021$885 +0.1%$156,213 +1.4%
    2020$884 +0.7%$154,056 +2.3%
    2019$878 $150,592 +1.9%
    2018$878 +13.8%$147,784 +2.1%
    2017$772 -65.7%$144,744 +2.1%
    2016$2,252 -1.6%$141,767 +0.7%
    2015$2,289 -0.1%$140,782 +0.8%
    2014$2,290 +0.9%$139,665 +1.5%
    2013$2,270 +7.3%$137,601 +1.7%
    2012$2,115 $135,301 +1.1%
    2011-- $133,891 +1.5%
    2010-- $131,912 +2.7%
    2009-- $128,444 +0.1%
    2008$1,849 $128,316 +3%
    2007-- $124,579 -39.6%
    2005-- $206,100 +29.9%
    2004$1,988 +5.4%$158,700 +5.2%
    2003$1,886 +6%$150,800 +4%
    2002$1,780 +7.2%$145,000 +23%
    2001$1,660 +5.7%$117,900 +3.7%
    2000$1,570 $113,700
    Find assessor info on the county website

    Neighborhood: 33776

    Nearby schools

    GreatSchools rating
    Schools provided by the listing agent
    • Elementary: Bauder Elementary-PN
    • Middle: Seminole Middle-PN
    • High: Seminole High-PN

    Source: Stellar MLS. This data may not be complete. We recommend contacting the local school district to confirm school assignments for this home.

    Get a cash offer in 3 minutes
    Find out how much your home could sell for in as little as 3 minutes with a no-obligation cash offer.
    Estimated market value
    $560,000
    Get a cash offer in 3 minutes
    Find out how much your home could sell for in as little as 3 minutes with a no-obligation cash offer.
    Estimated market value
    $560,000