Skip main navigation
Sold for $765,000
  • $765,000

    9484 133rd St, Seminole, FL 33776

    4beds
    2,095sqft
    Single Family Residence
    Built in 1989
    10,816 Square Feet Lot
    $764,800 Zestimate®
    $365/sqft
    $5,385 Estimated rent

    Home value

    $764,800

    $727,000 - $803,000

    $5,385/mo

    Zestimate® history
    Loading
    Loading...

    Owner options

    List your home for rent

    $5,385/mo

    Rent Zestimate®

    Find your next renter with Zillow Rental Manager. Plus, with online applications, you can quickly screen prospective tenants – for free.

    Learn more

    $5,385/mo

    Rent Zestimate®

    Refinance and save

    $5,217/mo

    Est. payment

    Refinancing to a lower rate could help reduce your monthly payments and save thousands over the life of the loan.

    See today's rates

    $5,217/mo

    Est. payment

    Explore your selling options

    Work with a Zillow partner agent

    Leverage their expertise and Zillow's premium Showcase listings to get your home seen by more buyers.

    Get started

    List with your own agent

    Get your home in front of millions of buyers by listing it on Zillow.

    Learn how to do it

    Sell it yourself

    Take full control of how buyers see your home on Zillow by listing For Sale by Owner (FSBO).

    List your home

    What's special

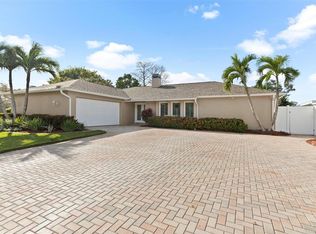
    Welcome home to your spacious 4-bed, 2-bath, 2-car garage POOL home! Nestled in an ideal Seminole neighborhood, its recent renovations mean the big-ticket items are taken care of for years to come. Recent updates include: All new kitchen 2022/23, roof 2018, HVAC 2019, ductwork 2023, whole home water filtration system 2020, all new windows, sliders and garage door impact rated 2023/24, fresh neutral paint inside and out, pool pump 2021, updated bathrooms, gorgeous porcelain floor tiles and so much more. The 2022 kitchen renovation delivers a gorgeous space to cook and gather. Featuring a smart layout with granite countertops, pot filler, newer SS appliances and separate island/dining nook with a view of the pool. Outside the kitchen sliders, the pool area beckons with a birdcage enclosure and screened lanai to enjoy the Florida lifestyle. The solar pool heater makes this truly a year-round entertainment space. Situated on an extra-large ¼ acre lot, there's plenty of room for projects and play. With a sought-after split floor plan, you will happily retreat to your private primary suite with its spacious walk-in closet and ensuite bathroom. The well thought out space includes a separate dining room and an additional living area up front. The family room seamlessly blends into the kitchen space. The three additional bedrooms off the living area rounds things out. The home is close to the Seminole City Center for all your shopping & dining needs. Seminole middle & high schools are less than 1 mile. Conveniently located just 2 miles from the pristine shores of Indian Rocks Beach and/or Indian Shores, you can have your feet in the sand in minutes! Also nearby is The Pinellas Trail, Walsingham and Seminole State Parks and the equestrian park on 102nd Ave, ensuring easy access to endless outdoor adventures. With no HOA or deed restrictions and situated outside flood zone, this property offers peace of mind as well. Downtown St Pete and all its offerings is 20 minutes and Tampa International Airport is 30 mins. Come have a look. You’ll be glad you did!

    Zillow last checked:

    Listing updated:

    Listing Provided by:

    Karen McKeller 727-420-2282,

    BHHS FLORIDA PROPERTIES GROUP 727-828-8615

    Bought with:

    Christopher Rogers, 3350352

    RE/MAX ACTION FIRST OF FLORIDA

    Rachel Franz, 3556843

    RE/MAX ACTION FIRST OF FLORIDA

    Source: Stellar MLS,MLS#: U8251973MLS LogoOriginating MLS: Pinellas Suncoast

    Facts & features

    Interior

    Bedrooms & bathrooms
    • Bedrooms: 4
    • Bathrooms: 2
    • Full bathrooms: 2
    Primary bedroom
    • Features: Shower No Tub, Walk-In Closet(s)
    • Level: First
    • Dimensions: 16x11
    Bedroom 2
    • Features: Built-in Closet
    • Level: First
    • Dimensions: 12x10
    Bedroom 3
    • Features: Dual Closets
    • Level: First
    • Dimensions: 11x12
    Bedroom 4
    • Features: Walk-In Closet(s)
    • Level: First
    • Dimensions: 11x13
    Primary bathroom
    • Features: Ceiling Fan(s), En Suite Bathroom, Shower No Tub
    • Level: First
    • Dimensions: 10x11
    Bathroom 2
    • Level: First
    • Dimensions: 7x8
    Dining room
    • Level: First
    • Dimensions: 10x14
    Family room
    • Level: First
    • Dimensions: 13x23
    Kitchen
    • Features: Breakfast Bar, Granite Counters, Kitchen Island
    • Level: First
    • Dimensions: 10x10
    Living room
    • Level: First
    • Dimensions: 12x30
    Heating
    • Central, Electric
    Cooling
    • Central Air
    Appliances
    • Included: Dishwasher, Dryer, Electric Water Heater, Microwave, Range, Refrigerator, Washer, Water Filtration System
    • Laundry: Laundry Room
    Features
    • Ceiling Fan(s), Eating Space In Kitchen, Kitchen/Family Room Combo, Living Room/Dining Room Combo, Open Floorplan, Primary Bedroom Main Floor, Solid Surface Counters, Split Bedroom, Walk-In Closet(s)
    • Flooring: Ceramic Tile, Porcelain Tile
    • Doors: Sliding Doors
    • Windows: Blinds, Storm Window(s), Window Treatments
    • Has fireplace: Yes
    • Fireplace features: Family Room, Wood Burning
    Interior area
    • Total structure area: 2,862
    • Total interior livable area: 2,095 sqft

    Property

    Parking
    • Total spaces: 2
    • Parking features: Garage - Attached
    • Attached garage spaces: 2
    Features
    • Levels: One
    • Stories: 1
    • Patio & porch: Patio, Rear Porch, Screened
    • Exterior features: Dog Run
    • Has private pool: Yes
    • Pool features: Gunite, In Ground, Lighting, Screen Enclosure, Solar Heat
    Lot
    • Size: 10,816 sqft
    • Dimensions: 77 x 141
    • Residential vegetation: Fruit Trees
    Details
    • Additional structures: Shed(s)
    • Parcel number: 203015628180000350
    • Zoning: R-2
    • Special conditions: None

    Construction

    Type & style
    • Home type: SingleFamily
    • Property subtype: Single Family Residence
    Materials
    • Block, Stucco
    • Foundation: Slab
    • Roof: Shingle
    Condition
    • New construction: No
    • Year built: 1989

    Utilities & green energy

    • Sewer: Public Sewer
    • Water: Public
    • Utilities for property: BB/HS Internet Available, Electricity Connected, Public, Sewer Connected, Water Connected

    Community & neighborhood

    Location
    • Region: Seminole
    • Subdivision: OAKHURST TRAILS

    HOA & financial

    HOA
    • Has HOA: No
    Other fees
    • Pet fee: $0 monthly
    Other financial information
    • Total actual rent: 0

    Other

    Other facts
    • Listing terms: Cash,Conventional,FHA,VA Loan
    • Ownership: Fee Simple
    • Road surface type: Asphalt

    Price history

    DateEventPrice
    9/3/2024Sold$765,000$365/sqft
    Source: Stellar MLS #U8251973 Report a problem
    8/7/2024Pending sale$765,000$365/sqft
    Source: Stellar MLS #U8251973 Report a problem
    8/1/2024Listed for sale$765,000+85.7%$365/sqft
    Source: Stellar MLS #U8251973 Report a problem
    7/15/2019Sold$412,000-6.2%$197/sqft
    Source: Public Record Report a problem
    5/29/2019Listed for sale$439,000+109%$210/sqft
    Source: LIKE IT REALTY #A4437171 Report a problem
    8/1/2000Sold$210,000$100/sqft
    Source: Public Record Report a problem

    Public tax history

    YearProperty taxesTax assessment
    2024$6,037 +2.6%$372,832 +3%
    2023$5,884 +6.3%$361,973 +3%
    2022$5,534 -1.5%$351,430 +3%
    2021$5,616 +0%$341,194 +1.4%
    2020$5,616 +70.1%$336,483 +68%
    2019$3,302 $200,263 +1.9%
    2018$3,302 +4.4%$196,529 +2.1%
    2017$3,164 +1.4%$192,487 +2.1%
    2016$3,121 -1.6%$188,528 +0.7%
    2015$3,172 +0.4%$187,217 +0.8%
    2014$3,159 +1.9%$185,731 +2.7%
    2013$3,099 +5.7%$180,909 +1.7%
    2012$2,933 $177,885 -7.1%
    2011-- $191,392 -10.8%
    2010-- $214,609 +2.7%
    2009-- $208,994 +0.1%
    2008$3,320 $208,785 +3%
    2007-- $202,704 -14.3%
    2005-- $236,600 +5.9%
    2004$3,430 +3.7%$223,500 +12%
    2003$3,308 +5.7%$199,600 +6.1%
    2002$3,129 +4%$188,100 +7%
    2001$3,009 +36.8%$175,800 +14.8%
    2000$2,199 $153,100

    Find assessor info on the county website

    Neighborhood: 33776

    Nearby schools

    GreatSchools rating
    Schools provided by the listing agent
    • Elementary: Oakhurst Elementary-PN
    • Middle: Seminole Middle-PN
    • High: Seminole High-PN

    Source: Stellar MLS. This data may not be complete. We recommend contacting the local school district to confirm school assignments for this home.

    Get a cash offer in 3 minutes
    Find out how much your home could sell for in as little as 3 minutes with a no-obligation cash offer.
    Estimated market value
    $764,800
    Get a cash offer in 3 minutes
    Find out how much your home could sell for in as little as 3 minutes with a no-obligation cash offer.
    Estimated market value
    $764,800