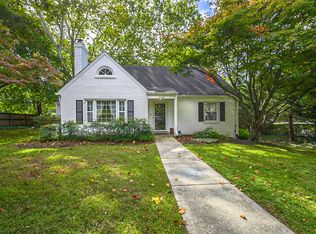
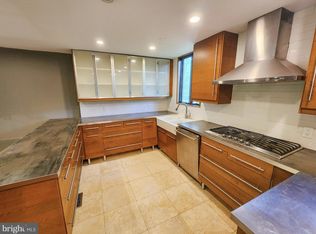
Opportunity knocks! This spacious, sun-filled Cape Cod style home in desirable Wyngate features a main-level primary bedroom. The main level offers a foyer and a bright living and dining area with large windows and a wood-burning fireplace with original tile. The kitchen features soapstone countertops, a marble backsplash, stainless steel appliances, and ample storage. An adjoining sun porch overlooks the landscaped, fenced backyard. The primary bedroom includes a built-in wardrobe and a renovated en suite bathroom, also accessible from the living areas. Two additional main-level bedrooms offer large closets and share an updated bathroom. Accessed through the primary bedroom, the finished upper level provides a spacious bedroom ideal for a home office or guest suite. The finished basement offers recessed lighting, recreation space, two storage areas, and a laundry area with cabinetry, counters, and shelving. Exterior stairs lead to the backyard and detached shed. Conveniently located near Wyngate Elementary, North Bethesda Middle, and Walter Johnson High schools, with easy access to I-495, downtown Bethesda, and Wildwood Shopping Center.
House for rent
Singlefamily
Available Sun Nov 1 2026
Cats, dogs OK
Air conditioner, electric
In basement laundry
Open parking parking
Central, forced air, natural gas
What's special
Renovated en suite bathroomAmple storageLandscaped fenced backyardStainless steel appliancesDetached shedMarble backsplashMain-level primary bedroom
- 7 days |
- -- |
- -- |
Zillow last checked:
Listing updated:
Travel times

Let’s turn your rent into credit progress
Build credit history with every on-time payment and get credit for the payment you’re already making.
Facts & features
Interior
Bedrooms & bathrooms
- Bedrooms: 4
- Bathrooms: 2
- Full bathrooms: 2
Heating
- Central, Forced Air, Natural Gas
Cooling
- Air Conditioner, Electric
Appliances
- Included: Dishwasher, Dryer, Freezer, Garbage Disposal, Gas Water Heater, Microwave Oven, Oven/Range - Electric, Refrigerator, Washer
- Laundry: In Basement, In Unit
Features
- Ceiling Fan(s), Ceiling Fan(s), Combination Dining/Living, Crown Molding, Dining Area, Entry Level Bedroom, Family Room Off Kitchen, Open Floorplan, Upgraded Countertops
- Flooring: Carpet, Hardwood, Wood
- Has basement: Yes
- Has fireplace: Yes
Interior area
- Total interior livable area: 2,905 sqft
Property
Parking
- Parking features: Driveway, Open
- Has uncovered spaces: Yes
- Details: Contact manager
Features
- Exterior features: Backs To Trees, Basement, Combination Dining/Living, Dining Area, Family Room Off Kitchen, Rear Yard, Upgraded Countertops
- Pool features: Contact manager
Lot
- Features: Level
Details
- Parcel number: 0700688515
Construction
Type & style
- Home type: SingleFamily
- Architectural style: Cape Cod
- Property subtype: SingleFamily
Materials
- Roof: Shake Shingle
Condition
- Year built: 1952
Community & HOA
Location
- Region: Bethesda
Financial & listing details
- Lease term: Contact For Details
Nearby apartments for rent


Price history
| Date | Event | Price |
|---|---|---|
| 10/14/2026 | Listed for rent | $4,000-8%$1/sqft |
Source: Bright MLS #MDMC2259206 Report a problem | ||
| 7/27/2026 | Listing removed | $4,350$1/sqft |
Source: Zillow Rentals Report a problem | ||
| 7/7/2026 | Listed for rent | $4,350$1/sqft |
Source: Zillow Rentals Report a problem | ||
| 9/13/2022 | Sold | $875,000-2.7%$301/sqft |
Source:  Bright MLS #MDMC2063528 Report a problem | ||
| 8/25/2022 | Pending sale | $899,000$309/sqft |
Source: Bright MLS #MDMC2063528 Report a problem | ||
| 7/31/2022 | Listed for sale | $899,000-3.2%$309/sqft |
Source: Bright MLS #MDMC2063528 Report a problem | ||
| 7/31/2022 | Listing removed | $929,000$320/sqft |
Source: Bright MLS #MDMC2056492 Report a problem | ||
| 6/16/2022 | Listed for sale | $929,000+63.8%$320/sqft |
Source: Bright MLS #MDMC2056492 Report a problem | ||
| 12/12/2006 | Sold | $567,000+102.6%$195/sqft |
Source: Public Record Report a problem | ||
| 4/13/1999 | Sold | $279,900+18.1%$96/sqft |
Source: Public Record Report a problem | ||
| 5/8/1996 | Sold | $237,000$82/sqft |
Source: Public Record Report a problem | ||