Skip main navigation
Closed
  • $1,430,000

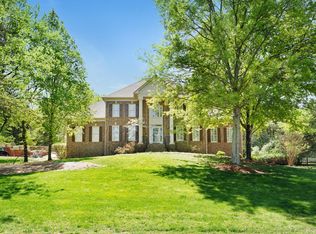
    9408 Atherton Ct, Brentwood, TN 37027

    4beds
    3,663sqft
    Single Family Residence, Residential
    Built in 1992
    1.37 Acres Lot
    $1,448,400 Zestimate®
    $390/sqft
    $5,383 Estimated rent

    Home value

    $1,448,400

    $1.38M - $1.52M

    $5,383/mo

    Zestimate® history
    Loading
    Loading...

    Owner options

    List your home for rent

    $5,383/mo

    Rent Zestimate®

    Find your next renter with Zillow Rental Manager. Plus, with online applications, you can quickly screen prospective tenants – for free.

    Learn more

    $5,383/mo

    Rent Zestimate®

    Refinance and save

    $6,563/mo

    Est. payment

    Refinancing to a lower rate could help reduce your monthly payments and save thousands over the life of the loan.

    See today's rates

    $6,563/mo

    Est. payment

    Explore your selling options

    Work with a Zillow partner agent

    Leverage their expertise and Zillow's premium Showcase listings to get your home seen by more buyers.

    Get started

    List with your own agent

    Get your home in front of millions of buyers by listing it on Zillow.

    Learn how to do it

    Sell it yourself

    Take full control of how buyers see your home on Zillow by listing For Sale by Owner (FSBO).

    List your home

    What's special

    New carpetNewly renovated bathsLuxurious newly renovated bathLarge bonus roomDouble walk in closetsTrey ceilingLarge windows
    Maybe the best lot in Chenoweth. Over 1 acre tree lined backyard is perfect for your pool dreams. And the unfinished 1800SF walkout basement is perfect for the entertaining hub. Spacious primary suite on the main features new carpet, trey ceiling, double walk in closets and luxurious newly renovated bath. All hardwood on the main, true office of the primary, soaring ceilings and large windows make for relaxed living. The second floor has two newly renovated baths along with 3BRS and a large bonus room.

    Zillow last checked:

    Listing updated:

    Listed by:

    Dee Russell 615-207-4585,

    Compass

    Bought with:

    Chip Wilkison, 325589

    Fridrich & Clark Realty

    Source: RealTracs MLS as distributed by MLS GRID,MLS#: 3178548MLS Logo

    Facts & features

    Interior

    Bedrooms & bathrooms
    • Bedrooms: 4
    • Bathrooms: 4
    • Full bathrooms: 3
    • 1/2 bathrooms: 1
    • Main level bedrooms: 1
    Bedroom 1
    • Area: 256 Square Feet
    • Dimensions: 16x16
    Bedroom 2
    • Area: 169 Square Feet
    • Dimensions: 13x13
    Bedroom 3
    • Area: 169 Square Feet
    • Dimensions: 13x13
    Bedroom 4
    • Area: 169 Square Feet
    • Dimensions: 13x13
    Primary bathroom
    • Features: Double Vanity
    • Level: Double Vanity
    Dining room
    • Area: 169 Square Feet
    • Dimensions: 13x13
    Kitchen
    • Area: 418 Square Feet
    • Dimensions: 22x19
    Living room
    • Area: 330 Square Feet
    • Dimensions: 22x15
    Other
    • Features: Office
    • Level: Office
    • Area: 169 Square Feet
    • Dimensions: 13x13
    Recreation room
    • Area: 459 Square Feet
    • Dimensions: 17x27
    Heating
    • Central
    Cooling
    • Central Air
    Appliances
    • Included: Cooktop, Dishwasher, Disposal, Dryer, Microwave, Refrigerator, Washer
    Features
    • Ceiling Fan(s), Entrance Foyer, Extra Closets, High Ceilings, Redecorated, Walk-In Closet(s)
    • Flooring: Carpet, Wood, Tile
    • Basement: Finished
    • Number of fireplaces: 1
    Interior area
    • Total structure area: 3,663
    • Total interior livable area: 3,663 sqft
    • Finished area above ground: 3,663

    Property

    Parking
    • Total spaces: 3
    • Parking features: Garage Faces Side
    • Garage spaces: 3
    Features
    • Levels: Two
    • Stories: 2
    • Patio & porch: Deck, Porch
    Lot
    • Size: 1.37 Acres
    • Dimensions: 52 x 348
    Details
    • Parcel number: 094030I C 00600 00016030I
    • Special conditions: Standard

    Construction

    Type & style
    • Home type: SingleFamily
    • Architectural style: Traditional
    • Property subtype: Single Family Residence, Residential
    Materials
    • Brick
    Condition
    • New construction: No
    • Year built: 1992

    Utilities & green energy

    • Sewer: Public Sewer
    • Water: Public
    • Utilities for property: Water Available

    Community & HOA

    Community
    • Subdivision: Chenoweth Sec 5
    HOA
    • Has HOA: Yes
    • Services included: Recreation Facilities
    • HOA fee: $100 monthly
    Location
    • Region: Brentwood

    Financial & listing details

    • Price per square foot: $390/sqft
    • Tax assessed value: $1,222,000
    • Annual tax amount: $4,552
    • Date on market: 4/17/2026

    Price history

    DateEventPrice
    5/8/2026Sold$1,430,000-1.4%$390/sqft
    Source: RealTracs MLS as distributed by MLS GRID #3178548 Report a problem
    4/18/2026Contingent$1,450,000$396/sqft
    Source: RealTracs MLS as distributed by MLS GRID #3178548 Report a problem
    4/17/2026Listed for sale$1,450,000+192.9%$396/sqft
    Source: RealTracs MLS as distributed by MLS GRID #3178548 Report a problem
    8/26/2005Sold$495,000+7.6%$135/sqft
    Source: Public Record Report a problem
    8/30/2004Sold$460,000$126/sqft
    Source: Public Record Report a problem

    Public tax history

    YearProperty taxesTax assessment
    2025$4,552 +14.8%$305,500 +67.2%
    2024$3,965 $182,725
    2023$3,965 $182,725
    2022$3,965 $182,725
    2021$3,965 -1.4%$182,725 +17.3%
    2020$4,020 $155,825
    2019$4,020 +2.8%$155,825
    2018$3,911 $155,825
    2017$3,911 $155,825
    2016-- $155,825 +15.3%
    2015-- $135,200
    2014-- $135,200
    2013-- $135,200
    2012-- $135,200
    2011-- $135,200 +12.7%
    2007$3,300 $119,989
    2006$3,300 +4.5%$119,989 +28.4%
    2005$3,158 $93,430
    2004$3,158 $93,430
    2002$3,158 $93,430
    2001-- $93,430 -75%
    2000-- $373,719
    Find assessor info on the county website

    Neighborhood: 37027

    Nearby schools

    GreatSchools rating
    Schools provided by the listing agent
    • Elementary: Edmondson Elementary
    • Middle: Brentwood Middle School
    • High: Brentwood High School

    Source: RealTracs MLS as distributed by MLS GRID. This data may not be complete. We recommend contacting the local school district to confirm school assignments for this home.

    Get a cash offer in 3 minutes
    Find out how much your home could sell for in as little as 3 minutes with a no-obligation cash offer.
    Estimated market value
    $1,448,400
    Get a cash offer in 3 minutes
    Find out how much your home could sell for in as little as 3 minutes with a no-obligation cash offer.
    Estimated market value
    $1,448,400