Skip main navigation
Closed
  • $1,400,000

    9413 Atherton Ct, Brentwood, TN 37027

    5beds
    5,756sqft
    Single Family Residence, Residential
    Built in 1993
    1.1 Acres Lot
    $1,450,100 Zestimate®
    $243/sqft
    $7,079 Estimated rent

    Home value

    $1,450,100

    $1.36M - $1.55M

    $7,079/mo

    Zestimate® history
    Loading
    Loading...

    Owner options

    List your home for rent

    $7,079/mo

    Rent Zestimate®

    Find your next renter with Zillow Rental Manager. Plus, with online applications, you can quickly screen prospective tenants – for free.

    Learn more

    $7,079/mo

    Rent Zestimate®

    Refinance and save

    $7,994/mo

    Est. payment

    Refinancing to a lower rate could help reduce your monthly payments and save thousands over the life of the loan.

    See today's rates

    $7,994/mo

    Est. payment

    Explore your selling options

    Work with a Zillow partner agent

    Leverage their expertise and Zillow's premium Showcase listings to get your home seen by more buyers.

    Get started

    List with your own agent

    Get your home in front of millions of buyers by listing it on Zillow.

    Learn how to do it

    Sell it yourself

    Take full control of how buyers see your home on Zillow by listing For Sale by Owner (FSBO).

    List your home

    What's special

    Private lotNew paint and carpetDeep luxury tubMarble tileTons of storageInduction cooktopCustom kitchen renovation
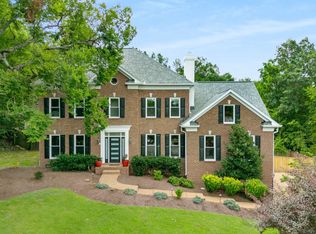
    You will fall in love with this gorgeous home nestled on a remarkably private lot that backs to permanently protected land behind. The main level features a custom kitchen renovation complete with a coffee bar, induction cooktop (gas hookup also available), built-in appliance garages, quartz countertops, a wine cooler, and more. The main level primary bath was also renovated and no detail was overlooked - from the marble tile to the towel warmer to the oversized walk-in shower and deep luxury tub - all elements of a peaceful oasis await. Upstairs, you'll find new paint and carpet in the generously sized secondary bedrooms and, downstairs, a basement just waiting for a new family to fill it with laughter. All of this plus tons of storage AND a back porch/play area/patio that you have to see to believe. Gazebo is plumbed and wired for a hot tub too! Potential space to add an additional two car garage if buyer would like at top of driveway.

    Zillow last checked:

    Listing updated:

    Listed by:

    Keri Kidd Cannon 615-482-1593,

    Fridrich & Clark Realty

    Bought with:

    Jeremy Hundley, 312866

    Benchmark Realty, LLC

    Source: RealTracs MLS as distributed by MLS GRID,MLS#: 2705757MLS Logo

    Facts & features

    Interior

    Bedrooms & bathrooms
    • Bedrooms: 5
    • Bathrooms: 5
    • Full bathrooms: 4
    • 1/2 bathrooms: 1
    • Main level bedrooms: 1
    Bedroom 1
    • Features: Suite
    • Level: Suite
    • Area: 252 Square Feet
    • Dimensions: 18x14
    Bedroom 2
    • Features: Bath
    • Level: Bath
    • Area: 168 Square Feet
    • Dimensions: 14x12
    Bedroom 3
    • Area: 192 Square Feet
    • Dimensions: 16x12
    Bedroom 4
    • Area: 220 Square Feet
    • Dimensions: 20x11
    Bonus room
    • Features: Over Garage
    • Level: Over Garage
    • Area: 504 Square Feet
    • Dimensions: 21x24
    Den
    • Features: Bookcases
    • Level: Bookcases
    • Area: 240 Square Feet
    • Dimensions: 16x15
    Dining room
    • Features: Formal
    • Level: Formal
    • Area: 208 Square Feet
    • Dimensions: 16x13
    Kitchen
    • Area: 285 Square Feet
    • Dimensions: 19x15
    Living room
    • Features: Formal
    • Level: Formal
    • Area: 192 Square Feet
    • Dimensions: 16x12
    Heating
    • Central
    Cooling
    • Central Air
    Appliances
    • Included: Dishwasher, Dryer, Microwave, Refrigerator, Washer, Oven, Cooktop
    Features
    • Bookcases, Ceiling Fan(s), Entrance Foyer, Extra Closets, High Ceilings, Pantry, Walk-In Closet(s), Kitchen Island
    • Flooring: Carpet, Wood, Tile
    • Basement: Finished
    • Number of fireplaces: 1
    • Fireplace features: Wood Burning
    Interior area
    • Total structure area: 5,756
    • Total interior livable area: 5,756 sqft
    • Finished area above ground: 4,209
    • Finished area below ground: 1,547

    Property

    Parking
    • Total spaces: 2
    • Parking features: Garage Door Opener, Garage Faces Side
    • Garage spaces: 2
    Features
    • Levels: Three Or More
    • Stories: 2
    • Patio & porch: Patio, Porch
    • Pool features: Association
    Lot
    • Size: 1.1 Acres
    • Dimensions: 54 x 306
    • Features: Cul-De-Sac, Private
    Details
    • Parcel number: 094030I C 00400 00016030I
    • Special conditions: Standard

    Construction

    Type & style
    • Home type: SingleFamily
    • Property subtype: Single Family Residence, Residential
    Materials
    • Brick
    Condition
    • New construction: No
    • Year built: 1993

    Utilities & green energy

    • Sewer: Public Sewer
    • Water: Public
    • Utilities for property: Water Available

    Community & HOA

    Community
    • Subdivision: Chenoweth Sec 5
    HOA
    • Has HOA: Yes
    • Amenities included: Playground, Pool, Sidewalks, Tennis Court(s)
    • Services included: Recreation Facilities
    • HOA fee: $91 monthly
    Location
    • Region: Brentwood

    Financial & listing details

    • Price per square foot: $243/sqft
    • Tax assessed value: $1,474,300
    • Annual tax amount: $4,186
    • Date on market: 9/20/2024

    Price history

    DateEventPrice
    3/14/2025Sold$1,400,000$243/sqft
    Source: RealTracs MLS as distributed by MLS GRID #2705757 Report a problem
    1/16/2025Contingent$1,400,000$243/sqft
    Source: RealTracs MLS as distributed by MLS GRID #2705757 Report a problem
    1/14/2025Price change$1,400,000-5.1%$243/sqft
    Source: RealTracs MLS as distributed by MLS GRID #2705757 Report a problem
    9/20/2024Listed for sale$1,475,000-1%$256/sqft
    Source: RealTracs MLS as distributed by MLS GRID #2705757 Report a problem
    8/28/2024Listing removed$1,490,000$259/sqft
    Source: RealTracs MLS as distributed by MLS GRID #2660825 Report a problem
    7/25/2024Price change$1,490,000-4.2%$259/sqft
    Source: RealTracs MLS as distributed by MLS GRID #2660825 Report a problem
    5/30/2024Listed for sale$1,555,000+175.2%$270/sqft
    Source: RealTracs MLS as distributed by MLS GRID #2660825 Report a problem
    6/20/2003Sold$565,000+39.5%$98/sqft
    Source: Public Record Report a problem
    4/23/1998Sold$405,000+3.6%$70/sqft
    Source: Public Record Report a problem
    3/31/1995Sold$391,000$68/sqft
    Source: Public Record Report a problem

    Public tax history

    YearProperty taxesTax assessment
    2025$5,491 +31.2%$368,575 +91.1%
    2024$4,186 $192,900
    2023$4,186 $192,900
    2022$4,186 $192,900
    2021$4,186 -1.5%$192,900 +17.1%
    2020$4,250 $164,725
    2019$4,250 +2.8%$164,725
    2018$4,135 $164,725
    2017$4,135 $164,725
    2016-- $164,725 +15.1%
    2015-- $143,150
    2014-- $143,150
    2013-- $143,150
    2012-- $143,150
    2011-- $143,150 +9.6%
    2007$3,592 $130,632
    2006$3,592 -2.8%$130,632 +19.5%
    2005$3,694 $109,294
    2004$3,694 $109,294
    2002$3,694 $109,294
    2001-- $109,294 -75%
    2000-- $437,174
    Find assessor info on the county website

    Neighborhood: 37027

    Nearby schools

    GreatSchools rating
    Schools provided by the listing agent
    • Elementary: Edmondson Elementary
    • Middle: Brentwood Middle School
    • High: Brentwood High School

    Source: RealTracs MLS as distributed by MLS GRID. This data may not be complete. We recommend contacting the local school district to confirm school assignments for this home.

    Get a cash offer in 3 minutes
    Find out how much your home could sell for in as little as 3 minutes with a no-obligation cash offer.
    Estimated market value
    $1,450,100
    Get a cash offer in 3 minutes
    Find out how much your home could sell for in as little as 3 minutes with a no-obligation cash offer.
    Estimated market value
    $1,450,100