Skip main navigation
Off market
  • $477,000

    9408 Ballard Green Dr, Owings Mills, MD 21117

    4beds
    2,860sqft
    SingleFamily
    Built in 2016
    2,130 Square Feet Lot
    $477,000 Zestimate®
    $167/sqft
    $3,656 Estimated rent

    Home value

    $477,000

    $453,000 - $501,000

    $3,656/mo

    Zestimate® history
    Loading
    Loading...

    Owner options

    List your home for rent

    $3,656/mo

    Rent Zestimate®

    Find your next renter with Zillow Rental Manager. Plus, with online applications, you can quickly screen prospective tenants – for free.

    Learn more

    $3,656/mo

    Rent Zestimate®

    Refinance and save

    $3,092/mo

    Est. payment

    Refinancing to a lower rate could help reduce your monthly payments and save thousands over the life of the loan.

    See today's rates

    $3,092/mo

    Est. payment

    Explore your selling options

    Work with a Zillow partner agent

    Leverage their expertise and Zillow's premium Showcase listings to get your home seen by more buyers.

    Get started

    List with your own agent

    Get your home in front of millions of buyers by listing it on Zillow.

    Learn how to do it

    Sell it yourself

    Take full control of how buyers see your home on Zillow by listing For Sale by Owner (FSBO).

    List your home

    What's special

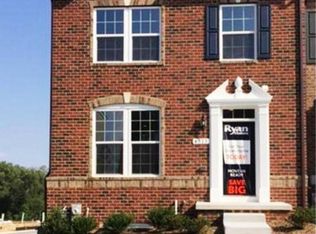
    You will love this freshly painted, move-in-ready townhome. An end-of-row and only four years old, this house offers great design and scale with 9-foot ceilings, lots of windows, and a spacious layout. The main level is open-concept with an expansive living room and foodie kitchen with adjoining dining area. The kitchen offers 36-inch cabinets, granite counters, upscale stainless appliances, large island with seating, and a pantry. The dining area is perfect for intimate dinners but big enough for parties or entertaining. An atrium door leads to the ample deck where you can enjoy some time outdoors. And what~s not to love about the master suite with its large walk-in closet, terrific bath with soaking tub, light-filled oversized shower, and double vanity with abundant counter space and storage! You will find two additional comfortably sized bedrooms and a full bath on the upper level. Plus the first level offers a fourth bedroom with adjoining full bath. A perfect place for long- or short-term guests, or for use as an office or den apart from the main living area. And you get your own indoor parking: a two-car garage with storage! The community is perfect for taking a run or walk, heading to the pool, or getting some exercise at the local playground or athletic fields. Desirable location close to shopping, entertainment, and recreation with easy access to work centers in the Baltimore-Washington area. Everything you are looking for in a townhome and a price you can afford!

    This property is not currently displayed as for sale or rent on Zillow. This may be different from what's on other websites or public sources.
    Facts & features

    Interior

    Bedrooms & bathrooms
    • Bedrooms: 4
    • Bathrooms: 4
    • Full bathrooms: 3
    • 1/2 bathrooms: 1
    Heating
    • Forced air, Electric
    Cooling
    • Central
    Appliances
    • Included: Dishwasher, Garbage disposal, Microwave, Range / Oven, Refrigerator
    Features
    • Ceiling Fan(s), Kitchen Island, Pantry, Recessed Lighting, Walk-In Closet(s), Dining Area, Eat-in Kitchen, Soaking Tub, Carpet, Open Floorplan, Wood Floors, Bar, Attic, Kitchen - Country, Entry Level Bedroom, Master Bath(s), Breakfast Area, Upgraded Countertops, Kitchen - Table Space, Family Room Off Kitchen, Combination Kitchen/Dining, Stall Shower, Tub Shower
    • Flooring: Hardwood
    • Basement: Partially finished
    Interior area
    • Total interior livable area: 2,860 sqft
    • Finished area below ground: 572

    Property

    Parking
    • Total spaces: 4
    • Parking features: Garage - Attached
    Features
    • Exterior features: Vinyl, Brick
    • Pool features: In Ground, Community
    Lot
    • Size: 2,130 Square Feet
    Details
    • Parcel number: 022500013241
    • Special conditions: Standard

    Construction

    Type & style
    • Home type: SingleFamily
    • Architectural style: Contemporary
    Materials
    • Roof: Shake / Shingle
    Condition
    • Year built: 2016

    Community & HOA

    HOA
    • Has HOA: Yes
    • HOA fee: $74 monthly
    Location
    • Region: Owings Mills

    Financial & listing details

    • Price per square foot: $167/sqft
    • Tax assessed value: $395,200
    • Annual tax amount: $6,354

    Price history

    DateEventPrice
    6/24/2020Sold$360,000+0%$126/sqft
    Source: Public Record Report a problem
    5/7/2020Listed for sale$359,947$126/sqft
    Source: Berkshire Hathaway HomeServices PenFed Realty #MDBC492524 Report a problem

    Public tax history

    YearProperty taxesTax assessment
    2025$6,354 +41.8%$395,200 +6.9%
    2024$4,481 +2.7%$369,700 +2.7%
    2023$4,362 +2.8%$359,867 -2.7%
    2022$4,242 +2.9%$369,700 +8.7%
    2021$4,123 +1.8%$340,200 +1.8%
    2020$4,051 +1.8%$334,267 -1.7%
    2019$3,979 +1.8%$340,200 +5.5%
    2018$3,907 +2.9%$322,400 +2.9%
    2017$3,797 $313,300 +411.7%
    2016-- $61,233
    Find assessor info on the county website

    Neighborhood: 21117

    Nearby schools

    GreatSchools rating
    Schools provided by the listing agent
    • District: BALTIMORE COUNTY PUBLIC SCHOOLS

    Source: The MLS. This data may not be complete. We recommend contacting the local school district to confirm school assignments for this home.

    Get a cash offer in 3 minutes
    Find out how much your home could sell for in as little as 3 minutes with a no-obligation cash offer.
    Estimated market value
    $477,000
    Get a cash offer in 3 minutes
    Find out how much your home could sell for in as little as 3 minutes with a no-obligation cash offer.
    Estimated market value
    $477,000