Skip main navigation
Closed
  • $235,000

    9408 Bassett Ln #416, North Royalton, OH 44133

    3beds
    2,208sqft
    Townhouse, Condominium
    Built in 1978
    -- sqft lot
    $241,200 Zestimate®
    $106/sqft
    $2,114 Estimated rent

    Home value

    $241,200

    Estimated sales range

    Not available

    $2,114/mo

    Zestimate® history
    Loading
    Loading...

    Owner options

    List your home for rent

    $2,114/mo

    Rent Zestimate®

    Find your next renter with Zillow Rental Manager. Plus, with online applications, you can quickly screen prospective tenants – for free.

    Learn more

    $2,114/mo

    Rent Zestimate®

    Refinance and save

    $1,966/mo

    Est. payment

    Refinancing to a lower rate could help reduce your monthly payments and save thousands over the life of the loan.

    See today's rates

    $1,966/mo

    Est. payment

    Explore your selling options

    Work with a Zillow partner agent

    Leverage their expertise and Zillow's premium Showcase listings to get your home seen by more buyers.

    Get started

    List with your own agent

    Get your home in front of millions of buyers by listing it on Zillow.

    Learn how to do it

    Sell it yourself

    Take full control of how buyers see your home on Zillow by listing For Sale by Owner (FSBO).

    List your home

    What's special

    Finished lower levelSpacious recreation roomSliding glass doorsHigh-end stainless steel appliancesGranite countertopsBrand-new custom cabinetryOversized bedrooms
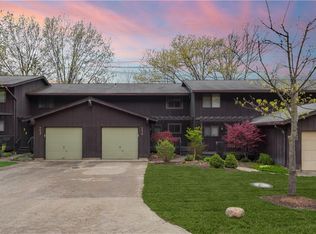
    Move right in to this beautifully updated 3-bedroom, 1.5-bath townhome offering style, comfort, and functionality. The fully remodeled kitchen is a showstopper, featuring brand-new custom cabinetry, granite countertops, a spacious center island with seating, high-end stainless steel appliances (all included), a custom tile backsplash, and new designer lighting. The layout has been thoughtfully reconfigured—walls removed to create a bright, modern, open-concept gourmet space that flows seamlessly into the dining and living areas. The first floor boasts a generous living room and dining room with a striking feature wall, plus sliding glass doors that open to a balcony overlooking the private backyard. A fully remodeled half bath completes the main level. Upstairs, you’ll find three oversized bedrooms, including a primary suite with a Jack-and-Jill bath. The bathroom has been fully renovated with a tile-surround tub/shower and a large custom vanity. The finished lower level is perfect for entertaining, with hand-scraped luxury vinyl plank flooring, a spacious recreation room, and walk-out access to the backyard. Additional highlights include a one-car attached garage, a large welcoming front porch with a pergola, a new hot water tank (2020), new windows (2021) , new roof (2025), new gutters (2025) and new sliding glass door off dinning room (2025) This home combines high-end finishes with thoughtful updates—truly a must-see!

    Zillow last checked:

    Listing updated:

    Listed by:

    Mathew P Chase 440-452-2000 matt@chasegrouprealestate.com,

    Keller Williams Greater Metropolitan

    Bought with:

    Shelly Chavez, 2016002421

    HomeSmart Real Estate Momentum LLC

    Source: MLS Now,MLS#: 5147269MLS LogoOriginating MLS: Akron Cleveland Association of REALTORS

    Facts & features

    Interior

    Bedrooms & bathrooms
    • Bedrooms: 3
    • Bathrooms: 2
    • Full bathrooms: 1
    • 1/2 bathrooms: 1
    • Main level bathrooms: 1
    Heating
    • Electric, Heat Pump
    Cooling
    • Central Air
    Appliances
    • Included: Dishwasher, Range, Refrigerator
    • Laundry: In Basement
    Features
    • Basement: Full,Finished,Walk-Out Access
    • Has fireplace: No
    Interior area
    • Total structure area: 2,208
    • Total interior livable area: 2,208 sqft
    • Finished area above ground: 1,488
    • Finished area below ground: 720

    Property

    Parking
    • Total spaces: 1
    • Parking features: Attached, Direct Access, Garage
    • Attached garage spaces: 1
    Features
    • Levels: Three Or More
    Lot
    • Size: 43 Square Feet
    Details
    • Parcel number: 48219372

    Construction

    Type & style
    • Home type: Condo
    • Architectural style: Colonial
    • Property subtype: Townhouse, Condominium
    • Attached to another structure: Yes
    Materials
    • Cedar
    • Roof: Asphalt,Fiberglass
    Condition
    • Year built: 1978

    Utilities & green energy

    • Sewer: Public Sewer
    • Water: Public

    Community & HOA

    Community
    • Subdivision: Buntingtree
    HOA
    • Has HOA: Yes
    • Services included: Association Management, Common Area Maintenance, Insurance, Maintenance Grounds, Maintenance Structure, Pest Control, Reserve Fund, Roof, Snow Removal, Trash
    • HOA fee: $252 monthly
    • HOA name: Burning Tree/ Kare Condo
    Location
    • Region: North Royalton

    Financial & listing details

    • Price per square foot: $106/sqft
    • Tax assessed value: $187,200
    • Annual tax amount: $3,806
    • Date on market: 8/14/2025
    • Cumulative days on market: 10 days

    Price history

    DateEventPrice
    9/26/2025Sold$235,000-2%$106/sqft
    Source: MLS Now #5147269 Report a problem
    8/28/2025Pending sale$239,900$109/sqft
    Source: MLS Now #5147269 Report a problem
    8/25/2025Price change$239,900-4%$109/sqft
    Source: MLS Now #5147269 Report a problem
    8/20/2025Pending sale$249,900$113/sqft
    Source: MLS Now #5147269 Report a problem
    8/14/2025Price change$249,900+13.8%$113/sqft
    Source: MLS Now #5147269 Report a problem
    1/8/2025Pending sale$219,500+10.6%$99/sqft
    Source: MLS Now #5070415 Report a problem
    1/7/2025Sold$198,500-9.6%$90/sqft
    Source: MLS Now #5070415 Report a problem
    11/25/2024Contingent$219,500$99/sqft
    Source: MLS Now #5070415 Report a problem
    10/25/2024Price change$219,500-2.2%$99/sqft
    Source: MLS Now #5070415 Report a problem
    9/30/2024Price change$224,500-2.2%$102/sqft
    Source: MLS Now #5070415 Report a problem
    9/16/2024Listed for sale$229,500+96.2%$104/sqft
    Source: MLS Now #5070415 Report a problem
    3/31/2003Sold$117,000+18.8%$53/sqft
    Source: Public Record Report a problem
    7/9/1996Sold$98,500$45/sqft
    Source: Public Record Report a problem

    Public tax history

    YearProperty taxesTax assessment
    2025$3,581 -5.9%$65,520
    2024$3,806 +23.2%$65,520 +34.3%
    2023$3,090 +0.7%$48,790
    2022$3,069 -1%$48,790
    2021$3,101 +25.5%$48,790 +32%
    2020$2,472 +0.7%$36,960
    2019$2,455 +1.2%$36,960
    2018$2,425 +11%$36,960 +16.3%
    2017$2,184 +6.7%$31,790
    2016$2,046 $31,790
    2015$2,046 -20.6%$31,790 -20%
    2014$2,578 +1.4%$39,730
    2013$2,542 +3.5%$39,730
    2012$2,457 -2.8%$39,730 -3.9%
    2011$2,529 +898.2%$41,340
    2010$253 -89.9%$41,340
    2009$2,505 +9.4%$41,340 -4%
    2008$2,290 +1.1%$43,060
    2007$2,265 -0.3%$43,060
    2006$2,272 +2.2%$43,060 +5.2%
    2005$2,223 +0.1%$40,950
    2004$2,221 +1.8%$40,950
    2003$2,182 +3%$40,950 +4.4%
    2002$2,120 -37.2%$39,240
    2001$3,375 -0.6%$39,240
    2000$3,394 $39,240
    Find assessor info on the county website

    Neighborhood: 44133

    Nearby schools

    GreatSchools rating
    Schools provided by the listing agent
    • District: North Royalton CSD - 1821

    Source: MLS Now. This data may not be complete. We recommend contacting the local school district to confirm school assignments for this home.

    Get a cash offer in 3 minutes
    Find out how much your home could sell for in as little as 3 minutes with a no-obligation cash offer.
    Estimated market value
    $241,200
    Get a cash offer in 3 minutes
    Find out how much your home could sell for in as little as 3 minutes with a no-obligation cash offer.
    Estimated market value
    $241,200