Skip main navigation
Closed
  • $225,000

    9412 Bassett Ln #417, North Royalton, OH 44133

    3beds
    2,208sqft
    Townhouse, Single Family Residence
    Built in 1978
    43 Square Feet Lot
    $243,800 Zestimate®
    $102/sqft
    $2,179 Estimated rent

    Home value

    $243,800

    $232,000 - $256,000

    $2,179/mo

    Zestimate® history
    Loading
    Loading...

    Owner options

    List your home for rent

    $2,179/mo

    Rent Zestimate®

    Find your next renter with Zillow Rental Manager. Plus, with online applications, you can quickly screen prospective tenants – for free.

    Learn more

    $2,179/mo

    Rent Zestimate®

    Refinance and save

    $1,887/mo

    Est. payment

    Refinancing to a lower rate could help reduce your monthly payments and save thousands over the life of the loan.

    See today's rates

    $1,887/mo

    Est. payment

    Explore your selling options

    Work with a Zillow partner agent

    Leverage their expertise and Zillow's premium Showcase listings to get your home seen by more buyers.

    Get started

    List with your own agent

    Get your home in front of millions of buyers by listing it on Zillow.

    Learn how to do it

    Sell it yourself

    Take full control of how buyers see your home on Zillow by listing For Sale by Owner (FSBO).

    List your home

    What's special

    Attached garageSpacious floor planFront deckMature treesStorage areaSpacious laundry room
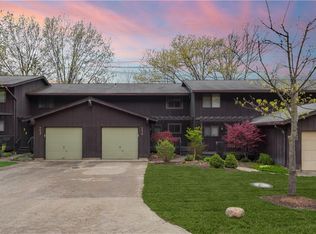
    Welcome Home! This stylish Buntingtree Townhome features a spacious floor plan. Walk right in from your attached garage or the front deck to a foyer leading into the kitchen, where all appliances stay with the home. Along with the kitchen, the main floor provides a balcony off the dining room, a large living room with modern wood flooring, and a half bath. Downstairs, you will be greeted by another large living area with a spacious laundry room and storage area and a sliding glass door that walks out to a patio and deck. Upstairs there are 3 spacious bedrooms and another full bath. Nestled on a quiet street, cul-de-sac street, surrounded by mature trees. This home will feel like your own woodsy retreat, away from it all. Make sure you see it fast!

    Zillow last checked:

    Listing updated:

    Listed by:

    Jean M Carney jeanmcarney@aol.com216-832-6260,

    McDowell Homes Real Estate Services,

    Armand D Rossi 440-759-0674,

    McDowell Homes Real Estate Services

    Bought with:

    Kimberly A Coverdale, 2014003360

    Keller Williams Greater Metropolitan

    Source: MLS Now,MLS#: 5043608MLS LogoOriginating MLS: Lake Geauga Area Association of REALTORS

    Facts & features

    Interior

    Bedrooms & bathrooms
    • Bedrooms: 3
    • Bathrooms: 2
    • Full bathrooms: 1
    • 1/2 bathrooms: 1
    • Main level bathrooms: 1
    Primary bedroom
    • Level: Second
    • Dimensions: 17 x 10
    Bedroom
    • Level: Second
    • Dimensions: 14 x 10
    Bedroom
    • Level: Second
    • Dimensions: 10 x 9
    Family room
    • Level: Lower
    • Dimensions: 23 x 16
    Kitchen
    • Level: First
    • Dimensions: 10 x 15
    Living room
    • Level: First
    • Dimensions: 14 x 24
    Heating
    • Heat Pump
    Cooling
    • Electric, Heat Pump
    Appliances
    • Included: Dishwasher, Microwave, Range, Refrigerator
    Features
    • Basement: Full,Finished,Storage Space,Walk-Out Access
    • Has fireplace: No
    Interior area
    • Total structure area: 2,208
    • Total interior livable area: 2,208 sqft
    • Finished area above ground: 1,488
    • Finished area below ground: 720

    Property

    Parking
    • Total spaces: 1
    • Parking features: Attached, Garage
    • Attached garage spaces: 1
    Features
    • Levels: Two
    • Stories: 2
    • Patio & porch: Rear Porch, Deck, Front Porch, Patio
    • Has view: Yes
    Lot
    • Size: 43 Square Feet
    • Features: Views, Wooded
    Details
    • Parcel number: 48219373

    Construction

    Type & style
    • Home type: Townhouse
    • Property subtype: Townhouse, Single Family Residence
    • Attached to another structure: Yes
    Materials
    • Wood Siding
    • Roof: Shingle
    Condition
    • Updated/Remodeled
    • Year built: 1978
    Details
    • Warranty included: Yes

    Utilities & green energy

    • Sewer: Public Sewer
    • Water: Public

    Community & HOA

    HOA
    • Has HOA: No
    • Services included: Association Management, Insurance, Maintenance Grounds, Reserve Fund, Snow Removal, Trash
    • HOA fee: $247 monthly
    Location
    • Region: North Royalton

    Financial & listing details

    • Price per square foot: $102/sqft
    • Tax assessed value: $179,600
    • Annual tax amount: $2,483
    • Date on market: 6/5/2024
    • Cumulative days on market: 49 days
    • Listing terms: Cash,Conventional

    Price history

    DateEventPrice
    7/24/2024Sold$225,000+4.7%$102/sqft
    Source: MLS Now #5043608 Report a problem
    6/10/2024Contingent$215,000$97/sqft
    Source: MLS Now #5043608 Report a problem
    6/5/2024Listed for sale$215,000+100.9%$97/sqft
    Source: MLS Now #5043608 Report a problem
    6/26/1998Sold$107,000+10.7%$48/sqft
    Source: Public Record Report a problem
    8/30/1995Sold$96,700$44/sqft
    Source: Public Record Report a problem

    Public tax history

    YearProperty taxesTax assessment
    2025$3,435 +11.4%$62,860
    2024$3,082 +24.1%$62,860 +30%
    2023$2,483 -0.4%$48,370
    2022$2,493 -1%$48,370
    2021$2,519 +35%$48,370 +32%
    2020$1,866 -23.4%$36,650 +0%
    2019$2,435 +33%$36,640 0%
    2018$1,831 +17.3%$36,650 +16.5%
    2017$1,561 +6.7%$31,470
    2016$1,463 $31,470
    2015$1,463 -26.3%$31,470 -20%
    2014$1,985 +1.4%$39,340
    2013$1,957 +3.5%$39,340
    2012$1,892 -3.9%$39,340 -3.9%
    2011$1,968 +898.2%$40,920
    2010$197 -89.9%$40,920
    2009$1,949 +8.1%$40,920 -4%
    2008$1,803 +1.1%$42,640
    2007$1,782 -20.8%$42,640
    2006$2,250 +11.6%$42,640 +14.8%
    2005$2,016 +0.1%$37,140
    2004$2,015 +1.8%$37,140
    2003$1,979 +3.7%$37,140 +5.1%
    2002$1,909 -37.2%$35,350
    2001$3,040 -0.6%$35,350
    2000$3,058 $35,350
    Find assessor info on the county website

    Neighborhood: 44133

    Nearby schools

    GreatSchools rating
    Schools provided by the listing agent
    • District: North Royalton CSD - 1821

    Source: MLS Now. This data may not be complete. We recommend contacting the local school district to confirm school assignments for this home.

    Get a cash offer in 3 minutes
    Find out how much your home could sell for in as little as 3 minutes with a no-obligation cash offer.
    Estimated market value
    $243,800
    Get a cash offer in 3 minutes
    Find out how much your home could sell for in as little as 3 minutes with a no-obligation cash offer.
    Estimated market value
    $243,800