Skip main navigation
Sold for $675,000
  • $675,000

    9408 GLEN ABBEY LANE, SARASOTA, FL 34238

    4beds
    2,199sqft
    Single Family Residence
    Built in 1998
    0.28 Acres Lot
    $659,100 Zestimate®
    $307/sqft
    $4,113 Estimated rent

    Home value

    $659,100

    $600,000 - $725,000

    $4,113/mo

    Zestimate® history
    Loading
    Loading...

    Owner options

    List your home for rent

    $4,113/mo

    Rent Zestimate®

    Find your next renter with Zillow Rental Manager. Plus, with online applications, you can quickly screen prospective tenants – for free.

    Learn more

    $4,113/mo

    Rent Zestimate®

    Refinance and save

    $4,986/mo

    Est. payment

    Refinancing to a lower rate could help reduce your monthly payments and save thousands over the life of the loan.

    See today's rates

    $4,986/mo

    Est. payment

    Explore your selling options

    Work with a Zillow partner agent

    Leverage their expertise and Zillow's premium Showcase listings to get your home seen by more buyers.

    Get started

    List with your own agent

    Get your home in front of millions of buyers by listing it on Zillow.

    Learn how to do it

    Sell it yourself

    Take full control of how buyers see your home on Zillow by listing For Sale by Owner (FSBO).

    List your home

    What's special

    Golf courseScreened-in lanaiCustom crown-trimmed windowsPremium custom closet systemsCraftsman-style moldingsCeiling fansPremium faucets
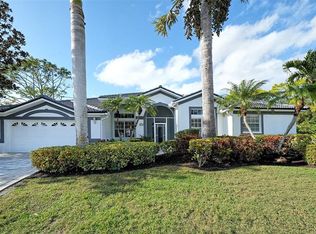
    Remodeled Perfection on the Golf Course – A Stoneybrook Gem! If you’ve been searching for a completely remodeled home on the golf course in Stoneybrook, your wait is over! Tucked away on a quiet cul-de-sac, this tropical oasis is surrounded by lush, mature landscaping, offering both privacy and charm. Step through the front door and be captivated by the refined craftsmanship—custom crown-trimmed windows and sophisticated high baseboards create a polished, designer look throughout. The brand-new neutral flooring mimics the warmth of real wood while providing the durability and water resistance of porcelain—beauty and practicality combined! The state-of-the-art kitchen is a chef’s dream, featuring top-of-the-line KitchenAid appliances, including an induction oven with sliding racks and air fry capabilities, plus a matching air-fry microwave. The sleek, handle-free refrigerator includes a built-in pitcher water feature. Soft-close cabinetry extends to the ceiling in both the kitchen and laundry room, offering abundant storage. A Rev-a-Shelf pullout spice rack, tiered cutlery drawer, and leathered granite counters with unique variations add both functionality and custom flair. The spacious great room flows seamlessly into the kitchen and dining room, with three pocket sliding glass doors that open to the lanai—perfect for entertaining and embracing the indoor/outdoor lifestyle. The screened-in lanai is spacious and inviting—a perfect spot to catch some sun, watch the golfers, or take in a sunset. The owners have completed a professional survey and have pool and cage plans ready—just waiting for you to make them a reality! The primary bathroom exudes spa-like luxury with modern tilework, premium faucets, and stylish lighting. Marble tile accents in the arched window and windowsill add a special touch. The guest bath stands out with rich dark teal tile, a teal wood vanity with a marble top—distinctive and unforgettable. Architectural upgrades include 96” solid core doors, craftsman-style moldings on all doorways and the breakfast bar, and premium custom closet systems installed with a transferable warranty. New high-end lighting and ceiling fans, plus fresh interior paint, elevate the home’s modern aesthetic. But the perks don’t stop with the house. Living here means you’ll enjoy an exclusive golf and country club membership at the renowned Stoneybrook Golf & Country Club. Whether you’re a seasoned golfer or just picking up the sport, the newly modernized golf course is a dream. Additional amenities include Har-Tru tennis courts, bocce, pickleball, a state-of-the-art fitness center, and scenic walking trails. After a day of activities, treat yourself to lunch or dinner at the club’s restaurant, where you can dine indoors or al fresco while soaking in the gorgeous surroundings. Best of all, the golf modernization assessment has been paid in full—a $852/year savings for the next 10 years compared to other homes. And let’s not forget the unbeatable location! Just minutes from the Legacy Trail, the pristine beaches of Nokomis and Siesta Key, and a variety of shopping and dining options, Stoneybrook Golf & Country Club offers both convenience and resort-style living. This home has it all—luxury, style, and golf course living at its finest. Don’t miss your chance to make it yours! ?? Call today to schedule a private showing!

    Zillow last checked:

    Listing updated:

    Listed by:

    Debbie Daviadoff 770-331-9805,

    MICHAEL SAUNDERS & COMPANY 941-966-8000

    Bought with:

    Stu Francis, 3246949

    EXP REALTY LLC

    Source: Stellar MLS,MLS#: A4644948MLS LogoOriginating MLS: Sarasota - Manatee

    Facts & features

    Interior

    Bedrooms & bathrooms
    • Bedrooms: 4
    • Bathrooms: 2
    • Full bathrooms: 2
    Primary bedroom
    • Features: Ceiling Fan(s), Walk-In Closet(s)
    • Level: First
    • Area: 235.8 Square Feet
    • Dimensions: 13.1x18
    Bedroom 2
    • Features: Ceiling Fan(s), Built-in Closet
    • Level: First
    • Area: 150.65 Square Feet
    • Dimensions: 13.1x11.5
    Bedroom 3
    • Features: Ceiling Fan(s), Built-in Closet
    • Level: First
    • Area: 149.45 Square Feet
    • Dimensions: 11.4x13.11
    Bedroom 4
    • Features: Ceiling Fan(s), Built-in Closet
    • Level: First
    • Area: 142.56 Square Feet
    • Dimensions: 9.9x14.4
    Dinette
    • Level: First
    • Area: 88.4 Square Feet
    • Dimensions: 10.4x8.5
    Dining room
    • Level: First
    • Area: 112.86 Square Feet
    • Dimensions: 9.9x11.4
    Kitchen
    • Level: First
    • Area: 227.94 Square Feet
    • Dimensions: 13.1x17.4
    Living room
    • Level: First
    • Area: 312.48 Square Feet
    • Dimensions: 16.8x18.6
    Heating
    • Heat Pump
    Cooling
    • Central Air
    Appliances
    • Included: Dishwasher, Disposal, Dryer, Microwave, Refrigerator, Washer
    • Laundry: Laundry Room
    Features
    • Ceiling Fan(s), Open Floorplan, Split Bedroom, Thermostat, Walk-In Closet(s)
    • Flooring: Porcelain Tile
    • Doors: Sliding Doors
    • Has fireplace: No
    Interior area
    • Total structure area: 2,920
    • Total interior livable area: 2,199 sqft

    Property

    Parking
    • Total spaces: 2
    • Parking features: Garage - Attached
    • Attached garage spaces: 2
    Features
    • Levels: One
    • Stories: 1
    • Exterior features: Garden, Irrigation System, Private Mailbox, Rain Gutters
    • Has view: Yes
    • View description: Golf Course
    Lot
    • Size: 0.28 Acres
    • Features: Cul-De-Sac, On Golf Course
    Details
    • Parcel number: 0135050003
    • Zoning: RSF2
    • Special conditions: None

    Construction

    Type & style
    • Home type: SingleFamily
    • Property subtype: Single Family Residence
    Materials
    • Block, Stucco
    • Foundation: Slab
    • Roof: Tile
    Condition
    • New construction: No
    • Year built: 1998

    Utilities & green energy

    • Sewer: Public Sewer
    • Water: Public
    • Utilities for property: Cable Connected, Electricity Connected, Street Lights, Water Connected

    Community & HOA

    Community
    • Features: Clubhouse, Deed Restrictions, Fitness Center, Gated Community - No Guard, Golf, Pool, Restaurant, Sidewalks, Tennis Court(s)
    • Pet fee: $0 monthly
    • Subdivision: STONEYBROOK GOLF & COUNTRY CLUB
    HOA
    • Has HOA: Yes
    • Amenities included: Clubhouse, Fitness Center, Gated, Golf Course, Pool, Tennis Court(s), Trail(s)
    • HOA fee: $620 monthly
    • HOA name: Stephanie Klosterman
    • Second HOA name: Stoneybrook GCC
    • Second HOA phone: 941-966-2711
    Location
    • Region: Sarasota

    Financial & listing details

    • Price per square foot: $307/sqft
    • Tax assessed value: $492,300
    • Annual tax amount: $6,379
    • Date on market: 3/20/2025
    • Cumulative days on market: 182 days
    • Ownership: Fee Simple
    • Total actual rent: 0
    • Electric utility on property: Yes
    • Road surface type: Asphalt

    Price history

    DateEventPrice
    10/22/2025Sold$675,000-3.4%$307/sqft
    Source: Stellar MLS #A4644948 Report a problem
    9/19/2025Pending sale$699,000$318/sqft
    Source: Stellar MLS #A4644948 Report a problem
    4/18/2025Price change$699,000-2.2%$318/sqft
    Source: Stellar MLS #A4644948 Report a problem
    3/20/2025Listed for sale$714,900+30%$325/sqft
    Source: Stellar MLS #A4644948 Report a problem
    6/22/2023Sold$550,000-8.3%$250/sqft
    Source: Public Record Report a problem
    5/27/2023Pending sale$600,000$273/sqft
    Source: Stellar MLS #A4564845 Report a problem
    5/16/2023Price change$600,000-4%$273/sqft
    Source: Stellar MLS #A4564845 Report a problem
    4/24/2023Price change$625,000-3.8%$284/sqft
    Source: Stellar MLS #A4564845 Report a problem
    4/21/2023Pending sale$650,000$296/sqft
    Source: Stellar MLS #A4564845 Report a problem
    3/30/2023Listed for sale$650,000+142.8%$296/sqft
    Source: Stellar MLS #A4564845 Report a problem
    6/11/1998Sold$267,700$122/sqft
    Source: Public Record Report a problem

    Public tax history

    YearProperty taxesTax assessment
    2025$6,394 +0.2%$492,300 -0.9%
    2024$6,380 +50.9%$496,800 +39.8%
    2023$4,229 +1.5%$355,339 +3%
    2022$4,167 +1.5%$344,989 +3%
    2021$4,104 -0.2%$334,941 +1.4%
    2020$4,113 +3.6%$330,317 +2.3%
    2019$3,972 $322,891 +1.9%
    2018$3,972 +2.4%$316,870 +2.1%
    2017$3,879 -1.2%$310,353 -19.4%
    2016$3,927 $384,900 +8.1%
    2015$3,927 $355,900 +20.6%
    2014$3,927 +0.5%$295,035
    2013$3,909 +2.8%$295,035 +1.7%
    2012$3,804 +4.7%$290,103 +3%
    2011$3,632 -1.2%$281,653 +1.5%
    2010$3,675 +10.2%$277,491 +2.7%
    2009$3,333 $270,196 +0.1%
    2008$3,333 -1.7%$269,926 +3%
    2007$3,391 $262,064 +2.5%
    2006-- $255,672 +3%
    2005-- $248,225 +3%
    2004$3,580 -1%$240,995 +1.9%
    2003$3,617 +1.7%$236,501 +2.4%
    2002$3,558 +7.4%$230,958 +1.6%
    2001$3,312 +2.5%$227,321 +3%
    2000$3,233 $220,700
    Find assessor info on the county website

    Neighborhood: Palmer Ranch

    Nearby schools

    GreatSchools rating
    Get a cash offer in 3 minutes
    Find out how much your home could sell for in as little as 3 minutes with a no-obligation cash offer.
    Estimated market value
    $659,100
    Get a cash offer in 3 minutes
    Find out how much your home could sell for in as little as 3 minutes with a no-obligation cash offer.
    Estimated market value
    $659,100