Large, updated Pool Home with Private Views! Must see this 4 bedroom plus Den home with 3 full baths. Brand new Tile Roof in fall 2025 and freshly painted, Brick Paver Driveway in 2026. Modern plank tile throughout the entire home, Large updated heated pool in 2020 with sauna and modern brick pavers great space for entertaining and a large area under roof. Modern Kitchen and stainless-steel appliances with an island sink and gathering area, chef's pantry. along with matching quarts counters throughout the home. Family room overlooking the pool. Split floor plan. Entering the Primary, you have a disappearing slider out to the lanai, twin walk-in closets, large Primary bath with twin sinks, soaking tub and separate large shower. A pair of bedrooms with their own bath between and additional 4th bedroom in the back of the home sharing the modern pool bath with its own door to the lanai. A cul-de-sac Home, well landscaped and backing up to the 14th hole and preserve lands next door. An executive retreat to enjoy all the great times with family and friends! Ample storage throughout the home. Don't miss this unique chance at one of Stoneybrook's larger floor plans. A premier member-owned country club is only a short distance from Siesta Key and offers easy access to shopping and borders the Legacy Trail. Ownership in Stoneybrook Golf and Country Club includes a completely updated 18 hole golf course in 2024, clubhouse and restaurant, Har-Tru tennis facility, well-equipped fitness center and additional club pool and spa. Nestled between Downtown Sarasota and Downtown Venice.
Pending
$929,000
9402 GLEN ABBEY LANE, SARASOTA, FL 34238
4beds
2,966sqft
Single Family Residence
Built in 1998
0.33 Acres Lot
$892,900 Zestimate®
$313/sqft
$620/mo HOA
What's special
Large updated pool homeCul-de-sac homeSplit floor planPrivate viewsWell landscapedTwin walk-in closetsLarge area under roof
- 218 days |
- 93 |
- 2 |
Zillow last checked:
Listing updated:
Listed by:
Kenneth Ipox 941-993-7279,
DOUGLAS ELLIMAN 941-867-6199
Source: Stellar MLS,MLS#: A4678913 Originating MLS: Sarasota - Manatee
Originating MLS: Sarasota - Manatee
Facts & features
Interior
Bedrooms & bathrooms
- Bedrooms: 4
- Bathrooms: 3
- Full bathrooms: 3
Rooms
- Room types: Den/Library/Office, Utility Room
Primary bedroom
- Features: Walk-In Closet(s)
- Level: First
- Area: 195 Square Feet
- Dimensions: 15x13
Bedroom 2
- Features: Built-in Closet
- Level: First
- Area: 156 Square Feet
- Dimensions: 13x12
Bedroom 3
- Features: Built-in Closet
- Level: First
- Area: 168 Square Feet
- Dimensions: 14x12
Bedroom 4
- Features: Built-in Closet
- Level: First
- Area: 144 Square Feet
- Dimensions: 12x12
Primary bathroom
- Level: First
- Area: 195 Square Feet
- Dimensions: 15x13
Balcony porch lanai
- Level: First
- Area: 1845 Square Feet
- Dimensions: 45x41
Dining room
- Level: First
- Area: 204 Square Feet
- Dimensions: 17x12
Florida room
- Level: First
- Area: 375 Square Feet
- Dimensions: 25x15
Kitchen
- Level: First
- Area: 323 Square Feet
- Dimensions: 19x17
Laundry
- Level: First
- Area: 56 Square Feet
- Dimensions: 8x7
Living room
- Level: First
- Area: 228 Square Feet
- Dimensions: 19x12
Office
- Level: First
- Area: 140 Square Feet
- Dimensions: 14x10
Heating
- Central, Electric
Cooling
- Central Air
Appliances
- Included: Dishwasher, Disposal, Dryer, Electric Water Heater, Microwave, Range, Refrigerator, Washer
- Laundry: Electric Dryer Hookup, Inside, Laundry Room, Washer Hookup
Features
- Ceiling Fan(s), Crown Molding, Eating Space In Kitchen, High Ceilings, Kitchen/Family Room Combo, Open Floorplan, Primary Bedroom Main Floor, Solid Surface Counters, Walk-In Closet(s)
- Flooring: Porcelain Tile
- Doors: Sliding Doors
- Has fireplace: No
Interior area
- Total structure area: 4,056
- Total interior livable area: 2,966 sqft
Video & virtual tour
Property
Parking
- Total spaces: 2
- Parking features: Driveway, Garage Door Opener
- Attached garage spaces: 2
- Has uncovered spaces: Yes
- Details: Garage Dimensions: 21x20
Features
- Levels: One
- Stories: 1
- Exterior features: Irrigation System, Lighting, Sidewalk
- Has private pool: Yes
- Pool features: Deck, Gunite, Heated, In Ground, Lighting
- Has spa: Yes
- Spa features: Heated, In Ground
- Has view: Yes
- View description: Golf Course, Park/Greenbelt, Trees/Woods
Lot
- Size: 0.33 Acres
- Features: Cul-De-Sac, Greenbelt, In County, Landscaped, Level, Near Golf Course, Sidewalk
Details
- Parcel number: 0135050004
- Zoning: RSF2
- Special conditions: None
Construction
Type & style
- Home type: SingleFamily
- Property subtype: Single Family Residence
Materials
- Block, Stucco
- Foundation: Slab
- Roof: Tile
Condition
- Completed
- New construction: No
- Year built: 1998
Utilities & green energy
- Sewer: Public Sewer
- Water: Public
- Utilities for property: BB/HS Internet Available, Cable Connected, Electricity Connected, Public, Sewer Connected, Sprinkler Well, Street Lights, Underground Utilities, Water Connected
Community & HOA
Community
- Features: Association Recreation - Owned, Clubhouse, Gated Community - Guard, Golf, Restaurant, Sidewalks, Special Community Restrictions, Tennis Court(s)
- Pet fee: $0 monthly
- Subdivision: STONEYBROOK GOLF & COUNTRY CLUB
HOA
- Has HOA: Yes
- Amenities included: Clubhouse, Fitness Center, Gated, Golf Course, Pool, Recreation Facilities, Tennis Court(s), Vehicle Restrictions
- Services included: Community Pool, Reserve Fund, Private Road, Recreational Facilities
- HOA fee: $620 monthly
- HOA name: Real Manage
Location
- Region: Sarasota
Financial & listing details
- Price per square foot: $313/sqft
- Tax assessed value: $624,500
- Annual tax amount: $8,087
- Date on market: 1/20/2026
- Cumulative days on market: 156 days
- Listing terms: Cash,Conventional
- Ownership: Fee Simple
- Total actual rent: 0
- Electric utility on property: Yes
- Road surface type: Paved, Asphalt
Estimated market value
$892,900
$848,000 - $938,000
$7,099/mo
Price history
| Date | Event | Price |
|---|---|---|
| 7/27/2026 | Pending sale | $929,000$313/sqft |
Source:  Stellar MLS #A4678913 Report a problem Stellar MLS #A4678913 Report a problem | ||
| 7/8/2026 | Contingent | $929,000$313/sqft |
Source: Stellar MLS #A4678913 Report a problem | ||
| 6/20/2026 | Pending sale | $929,000$313/sqft |
Source: Stellar MLS #A4678913 Report a problem | ||
| 4/23/2026 | Price change | $929,000-2.1%$313/sqft |
Source: Stellar MLS #A4678913 Report a problem | ||
| 4/4/2026 | Price change | $949,000-5%$320/sqft |
Source:  Douglas Elliman #A4678913 Report a problem Douglas Elliman #A4678913 Report a problem | ||
| 3/27/2026 | Listed for sale | $999,000$337/sqft |
Source: Stellar MLS #A4678913 Report a problem | ||
| 3/16/2026 | Pending sale | $999,000$337/sqft |
Source: Stellar MLS #A4678913 Report a problem | ||
| 3/6/2026 | Price change | $999,000-4.8%$337/sqft |
Source: Stellar MLS #A4678913 Report a problem | ||
| 2/9/2026 | Price change | $1,049,000-3.8%$354/sqft |
Source: Stellar MLS #A4678913 Report a problem | ||
| 1/20/2026 | Listed for sale | $1,090,000+211.4%$367/sqft |
Source: Stellar MLS #A4678913 Report a problem | ||
| 5/4/2020 | Sold | $350,000-25.4%$118/sqft |
Source: Public Record Report a problem | ||
| 4/28/2020 | Listed for sale | $469,000$158/sqft |
Source: PREMIER SOTHEBYS INTL REALTY #A4459835 Report a problem | ||
| 3/26/2020 | Pending sale | $469,000$158/sqft |
Source: Premier Sotheby's International Realty #A4459835 Report a problem | ||
| 3/18/2020 | Price change | $469,000-6%$158/sqft |
Source: Premier Sotheby's International Realty #A4459835 Report a problem | ||
| 2/17/2020 | Price change | $499,000-5%$168/sqft |
Source: Premier Sotheby's International Realty #A4459835 Report a problem | ||
| 1/30/2020 | Price change | $525,000-4.5%$177/sqft |
Source: ANDREWS & ASSOCIATES REALTY #A4447910 Report a problem | ||
| 1/6/2020 | Price change | $549,900-4.4%$185/sqft |
Source: ANDREWS & ASSOCIATES REALTY #A4447910 Report a problem | ||
| 12/11/2019 | Price change | $575,000-4.2%$194/sqft |
Source: ANDREWS & ASSOCIATES REALTY #A4447910 Report a problem | ||
| 10/4/2019 | Listed for sale | $599,900-7.6%$202/sqft |
Source: ANDREWS & ASSOCIATES REALTY #A4447910 Report a problem | ||
| 5/30/2019 | Listing removed | $649,000$219/sqft |
Source: ANDREWS & ASSOCIATES REALTY #A4424531 Report a problem | ||
| 2/10/2019 | Price change | $649,000-1.5%$219/sqft |
Source: ANDREWS & ASSOCIATES REALTY #A4424531 Report a problem | ||
| 1/28/2019 | Listed for sale | $659,000+77.4%$222/sqft |
Source: ANDREWS & ASSOCIATES REALTY #A4424531 Report a problem | ||
| 6/30/1998 | Sold | $371,500$125/sqft |
Source: Public Record Report a problem | ||
Public tax history
| Year | Property taxes | Tax assessment |
|---|---|---|
| 2025 | $8,087 -0.2% | $624,500 -0.4% |
| 2024 | $8,101 +2.5% | $626,768 +10% |
| 2023 | $7,903 +4.4% | $569,789 +10% |
| 2022 | $7,570 +20.7% | $517,990 +10% |
| 2021 | $6,272 +1.4% | $470,900 +3.4% |
| 2020 | $6,188 -19.5% | $455,200 -18% |
| 2019 | $7,685 | $554,950 +10% |
| 2018 | $7,685 +14.2% | $504,500 +2.5% |
| 2017 | $6,729 +4.7% | $492,300 +4.1% |
| 2016 | $6,425 | $472,800 +5.3% |
| 2015 | $6,425 +4.1% | $448,900 +11.4% |
| 2014 | $6,173 +4.1% | $403,100 |
| 2013 | $5,929 -3.3% | $403,100 -4.5% |
| 2012 | $6,128 -5.7% | $422,300 -7.8% |
| 2011 | $6,496 -8.2% | $457,800 -6% |
| 2010 | $7,073 +12% | $486,900 +2.5% |
| 2009 | $6,312 | $475,000 +2.2% |
| 2008 | $6,312 -14.5% | $464,800 -14.9% |
| 2007 | $7,380 | $546,400 -1.7% |
| 2006 | -- | $556,100 +20.7% |
| 2005 | -- | $460,600 +14.4% |
| 2004 | $6,397 +6.1% | $402,600 +10.2% |
| 2003 | $6,028 +2.8% | $365,300 +3.3% |
| 2002 | $5,864 +9.7% | $353,700 +4.5% |
| 2001 | $5,345 +16% | $338,400 +18.6% |
| 2000 | $4,608 | $285,300 |
Find assessor info on the county website
Monthly payment
Est. payment
Payment breakdown
Explore the cost of this home by adjusting the details. Changes won't be saved.Climate risks
Neighborhood: Palmer Ranch
Nearby schools
GreatSchools rating
- 8/10Laurel Nokomis SchoolGrades: PK-8Distance: 6.4 mi
- 7/10Venice Senior High SchoolGrades: 9-12Distance: 8.7 mi
- $675,0004 bd2 ba2.1k sqft9408 Glen Abbey Ln, Sarasota, FL 34238Sold
- $708,9004 bd3 ba2.4k sqft9403 Glen Abbey Ln, Sarasota, FL 34238Off Market

- $872,8004 bd3 ba3k sqft9409 Glen Abbey Ln, Sarasota, FL 34238Off Market
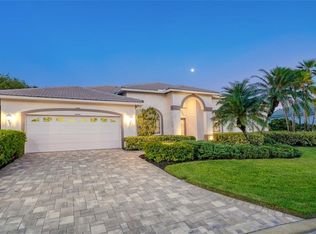
- $724,8004 bd3 ba2.8k sqft9419 Glen Abbey Ln, Sarasota, FL 34238Off Market
- $803,9004 bd3 ba3.4k sqft9420 Glen Abbey Ln, Sarasota, FL 34238Off Market
- $753,4003 bd2 ba2.5k sqft9428 Glen Abbey Ln, Sarasota, FL 34238Off Market
- $677,5003 bd2 ba2.6k sqft9427 Glen Abbey Ln, Sarasota, FL 34238Off Market
- $638,1003 bd3 ba2.3k sqft9432 Glen Abbey Ln, Sarasota, FL 34238Off Market
A local agent can set up tours, give advice and negotiate with sellers.
Similar homes
- $799,0004 bd3 ba2.5k sqft8672 DOLCE LANE, SARASOTA, FL 34238For Sale
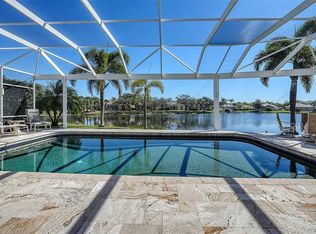
 MLS ID #A4700661, Kim Klee, COLDWELL BANKER REALTY. Stellar MLS
 - $789,0003 bd3 ba2.5k sqft4391 MAPLEWOOD LANE, SARASOTA, FL 34238For Sale
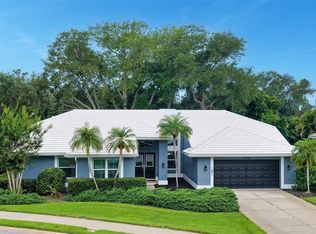 MLS ID #A4696313, Justin Finney, COLDWELL BANKER REALTY. Stellar MLS
 - $1,095,0004 bd3 ba3.1k sqft5721 SWEET LEAF WAY, SARASOTA, FL 34238For Sale
 MLS ID #A4702531, Lorraine Neal, MICHAEL SAUNDERS & COMPANY. Stellar MLS
 - $775,0003 bd2 ba3k sqft5142 COTE DU RHONE WAY, SARASOTA, FL 34238For Sale
 MLS ID #A4691536, Drew Russell, MICHAEL SAUNDERS & COMPANY. Stellar MLS
 - $699,0003 bd3 ba2.1k sqft8716 AMARETTO AVENUE, SARASOTA, FL 34238For SaleMLS ID #A4703320, Scott Rickards, PA, RE/MAX ALLIANCE GROUP. Stellar MLS
- $999,0004 bd3 ba2.6k sqft5521 BLUE WATER BOULEVARD, SARASOTA, FL 34238For SaleMLS ID #A4687351, Scott Rickards, PA, RE/MAX ALLIANCE GROUP. Stellar MLS
- $969,0004 bd3 ba2.9k sqft4575 SATINLEAF LANE, SARASOTA, FL 34241For SaleMLS ID #A4697646, Ryan Carson, RE/MAX ALLIANCE GROUP. Stellar MLS
- $1,090,0005 bd4 ba3.1k sqft12457 GOLDEN SAGE DRIVE, SARASOTA, FL 34238For SaleMLS ID #O6379705, Steven Koleno, BEYCOME OF FLORIDA LLC. Stellar MLS
- $520,0003 bd3 ba2.6k sqft4300 CAMINO MADERA, SARASOTA, FL 34238For SaleMLS ID #A4702162, Kristen Redding, MICHAEL SAUNDERS & COMPANY. Stellar MLS
- $549,0003 bd3 ba2.2k sqft8737 PEBBLE CREEK LANE, SARASOTA, FL 34238For SaleMLS ID #A4700486, Darren Beddoe, COLDWELL BANKER REALTY. Stellar MLS
- $559,0003 bd2 ba1.8k sqft8928 WHITEMARSH AVENUE, SARASOTA, FL 34238For SaleMLS ID #A4691885, Kenneth Ipox, DOUGLAS ELLIMAN. Stellar MLS
- $575,0003 bd2 ba2.2k sqft8224 NICE WAY, SARASOTA, FL 34238For SaleMLS ID #A4701792, Tim Yocum, Sr, COLDWELL BANKER REALTY. Stellar MLS
- $899,9003 bd2 ba1.5k sqft2103 LUSITANIA DRIVE, SARASOTA, FL 34231For SaleMLS ID #A4696955, Drew Russell, MICHAEL SAUNDERS & COMPANY. Stellar MLS
- $775,0004 bd3 ba2.6k sqft4360 BRANDYWINE DRIVE, SARASOTA, FL 34241For SaleMLS ID #A4698844, Linda Dooley, PREMIER SOTHEBY'S INTERNATIONAL REALTY. Stellar MLS
- $1,199,9005 bd5 ba4.1k sqft7025 N SERENOA DRIVE, SARASOTA, FL 34241For SaleMLS ID #A4693204, Bob Moffatt, MICHAEL SAUNDERS & COMPANY. Stellar MLS
- $530,0003 bd2 ba1.6k sqft8729 TRATTORIA TERRACE, SARASOTA, FL 34238For SaleMLS ID #A4697196, Rudi Weiss, CHARITY & WEISS INTERNATIONAL LLC. Stellar MLS
- $848,6003 bd3 ba2.3k sqft5880 SEMOLINO STREET, NOKOMIS, FL 34275For SaleMLS ID #A4701530, Jennifer Putnam, COLDWELL BANKER SARASOTA CENT.. Stellar MLS
- $650,0002 bd2 ba2.2k sqft5416 HOPE SOUND CIRCLE, SARASOTA, FL 34238For SaleMLS ID #A4667217, Brian ODonnell, REALTY BY DESIGN LLC. Stellar MLS
- $949,9904 bd4 ba2.9k sqft721 ANEGADA LANE, SARASOTA, FL 34234New ConstructionStellar MLS
- $795,0003 bd2 ba1.8k sqft2329 ROSE STREET, SARASOTA, FL 34239For SaleMLS ID #A4700465, Helene Frudakis, FLORIDA VIP REALTY INC. Stellar MLS
