Skip main navigation
Sold for $950,000
  • $950,000

    9408 Thornedike Dr, Gaithersburg, MD 20882

    6beds
    5,130sqft
    Single Family Residence
    Built in 1989
    2.35 Acres Lot
    $952,200 Zestimate®
    $185/sqft
    $6,164 Estimated rent

    Home value

    $952,200

    $867,000 - $1.05M

    $6,164/mo

    Zestimate® history
    Loading
    Loading...

    Owner options

    List your home for rent

    $6,164/mo

    Rent Zestimate®

    Find your next renter with Zillow Rental Manager. Plus, with online applications, you can quickly screen prospective tenants – for free.

    Learn more

    $6,164/mo

    Rent Zestimate®

    Refinance and save

    $5,754/mo

    Est. payment

    Refinancing to a lower rate could help reduce your monthly payments and save thousands over the life of the loan.

    See today's rates

    $5,754/mo

    Est. payment

    Explore your selling options

    Work with a Zillow partner agent

    Leverage their expertise and Zillow's premium Showcase listings to get your home seen by more buyers.

    Get started

    List with your own agent

    Get your home in front of millions of buyers by listing it on Zillow.

    Learn how to do it

    Sell it yourself

    Take full control of how buyers see your home on Zillow by listing For Sale by Owner (FSBO).

    List your home

    What's special

    Brick-front residenceTwo gas fireplacesAutomatic openersGraceful curved staircaseCharming stoneworkBeautifully renovated kitchenPrivate oasis
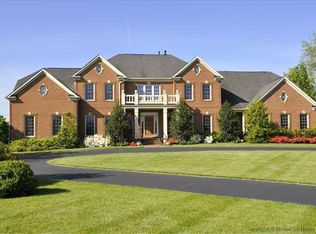
    Welcome to your dream home! This stunning brick-front residence boasts six spacious bedrooms and five luxurious full baths. Step inside to a grand open foyer featuring a graceful curved staircase, inviting you into a world of comfort and elegance. The heart of the home is the beautifully renovated kitchen, completed in 2014, showcasing 42" high-end cabinetry, gorgeous granite countertops, and upgraded appliances. Natural light floods the sunroom, creating a warm and inviting atmosphere, while the walkout basement promises endless possibilities, including a potential kitchenette. Outside, your private oasis awaits! Dive into the concrete-lined pool surrounded by custom landscaping, mature gardens, and charming stonework. The pool area is fully fenced, ensuring privacy and peace of mind. Enjoy summer evenings under the gazebo, or take in the serene views from the two-level custom rear deck with vinyl railing. With a three-car garage featuring upgraded doors and automatic openers (2020), plus a convenient staircase leading to the basement, functionality is at your fingertips. Nestled on a quiet, no-thru-traffic street, this home offers the perfect blend of rural charm and metropolitan convenience, just moments from major commuter routes and Montgomery County schools. You'll appreciate high-speed internet availability, ideal for teleworking, and the added comfort of two gas fireplaces—one in the main level family room and another in the basement. Additional features include 2010 Anderson replacement windows, a 75-gallon natural gas hot water heater, and a garden shed that conveys with the property. Imagine the beauty of spring with a full-length paved driveway lined with stunning cherry trees—it’s truly a sight to behold! Experience the best of both worlds—luxury living in a serene setting. This is an opportunity you do not want to miss! Call the listing agent directly for your showing today!

    Zillow last checked:

    Listing updated:

    Listed by:

    Mr. William Brian Jamison 301-788-8817,

    Route 28 Real Estate

    Bought with:

    Ieshia Munguia

    Coldwell Banker Realty

    Source: Bright MLS,MLS#: MDMC2151930MLS Logo

    Facts & features

    Interior

    Bedrooms & bathrooms
    • Bedrooms: 6
    • Bathrooms: 5
    • Full bathrooms: 5
    • Main level bathrooms: 1
    • Main level bedrooms: 1
    Basement
    • Description: Percent Finished: 70.0
    • Area: 1798
    Heating
    • Central, Natural Gas
    Cooling
    • Central Air, Natural Gas
    Appliances
    • Included: Electric Water Heater
    Features
    • Soaking Tub, Attic, Additional Stairway, Breakfast Area, Ceiling Fan(s), Crown Molding, Curved Staircase, Dining Area, Double/Dual Staircase, Entry Level Bedroom, Family Room Off Kitchen, Open Floorplan, Kitchen - Gourmet, Kitchen Island, Recessed Lighting, Wainscotting, Upgraded Countertops
    • Flooring: Carpet, Wood
    • Basement: Full,Concrete,Partially Finished
    • Number of fireplaces: 1
    Interior area
    • Total structure area: 5,578
    • Total interior livable area: 5,130 sqft
    • Finished area above ground: 3,780
    • Finished area below ground: 1,350

    Property

    Parking
    • Total spaces: 7
    • Parking features: Garage Faces Side, Attached, Driveway
    • Attached garage spaces: 3
    • Uncovered spaces: 4
    Accessibility
    • Accessibility features: Accessible Entrance
    Features
    • Levels: Three
    • Stories: 3
    • Exterior features: Extensive Hardscape, Stone Retaining Walls, Other
    • Has private pool: Yes
    • Pool features: Fenced, Private
    • Fencing: Partial
    • Has view: Yes
    • View description: Trees/Woods
    Lot
    • Size: 2.35 Acres
    • Features: Backs to Trees, No Thru Street, Private, Poolside, Landscaped, Rural
    Details
    • Additional structures: Above Grade, Below Grade, Outbuilding
    • Parcel number: 160102546582
    • Zoning: RE2
    • Special conditions: Standard

    Construction

    Type & style
    • Home type: SingleFamily
    • Architectural style: Colonial
    • Property subtype: Single Family Residence
    Materials
    • Frame
    • Foundation: Concrete Perimeter
    Condition
    • New construction: No
    • Year built: 1989

    Utilities & green energy

    • Sewer: Private Septic Tank
    • Water: Well

    Community & HOA

    Community
    • Subdivision: None Available
    HOA
    • Has HOA: No
    Location
    • Region: Gaithersburg

    Financial & listing details

    • Price per square foot: $185/sqft
    • Tax assessed value: $757,567
    • Annual tax amount: $9,502
    • Date on market: 10/16/2024
    • Listing agreement: Exclusive Agency
    • Ownership: Fee Simple
    • Road surface type: Black Top

    Price history

    DateEventPrice
    4/23/2025Sold$950,000$185/sqft
    Source: Bright MLS #MDMC2151930 Report a problem
    3/24/2025Contingent$950,000$185/sqft
    Source: Bright MLS #MDMC2151930 Report a problem
    3/12/2025Listed for sale$950,000$185/sqft
    Source: Bright MLS #MDMC2151930 Report a problem
    12/17/2024Listing removed$950,000$185/sqft
    Source: Bright MLS #MDMC2151930 Report a problem
    10/31/2024Listed for sale$950,000$185/sqft
    Source: Bright MLS #MDMC2151930 Report a problem
    10/25/2024Contingent$950,000$185/sqft
    Source: Bright MLS #MDMC2151930 Report a problem
    10/16/2024Listed for sale$950,000+40.7%$185/sqft
    Source: Bright MLS #MDMC2151930 Report a problem
    11/10/2010Sold$675,000+6.3%$132/sqft
    Source: Public Record Report a problem
    10/2/2010Price change$635,000-28.6%$124/sqft
    Source: Realty Executives One #MC7448228 Report a problem
    9/16/2010Listed for sale--
    Source: foreclosure.com Report a problem
    11/24/2004Sold$889,000+91.2%$173/sqft
    Source: Public Record Report a problem
    9/10/1996Sold$464,900-21.2%$91/sqft
    Source: Public Record Report a problem
    3/15/1995Sold$589,900$115/sqft
    Source: Public Record Report a problem

    Public tax history

    YearProperty taxesTax assessment
    2025$10,764 +23.4%$857,833 +13.2%
    2024$8,721 +15.2%$757,567 +15.3%
    2023$7,573 +4.4%$657,300
    2022$7,253 +0.1%$657,300
    2021$7,247 -0.6%$657,300 -0.5%
    2020$7,290 +1.8%$660,800
    2019$7,164 -0.2%$660,800 +1.7%
    2018$7,177 -1.8%$649,667 +0.9%
    2017$7,305 -4.9%$644,100 +5.4%
    2016$7,678 $611,067 +5.7%
    2015$7,678 $578,033 +6.1%
    2014$7,678 $545,000
    2013-- $545,000
    2012-- $545,000 -27.5%
    2011-- $752,160
    2010-- $752,160
    2009-- $752,160 -22%
    2008-- $964,480 +16.9%
    2007-- $825,270 +20.3%
    2006-- $686,060 +25.5%
    2005-- $546,850 +3.2%
    2004-- $529,860
    2003-- $529,860 +6.9%
    2002-- $495,880
    2001-- $495,880
    Find assessor info on the county website

    Neighborhood: 20882

    Nearby schools

    GreatSchools rating
    Schools provided by the listing agent
    • District: Montgomery County Public Schools

    Source: Bright MLS. This data may not be complete. We recommend contacting the local school district to confirm school assignments for this home.

    Get a cash offer in 3 minutes
    Find out how much your home could sell for in as little as 3 minutes with a no-obligation cash offer.
    Estimated market value
    $952,200
    Get a cash offer in 3 minutes
    Find out how much your home could sell for in as little as 3 minutes with a no-obligation cash offer.
    Estimated market value
    $952,200