Skip main navigation
Off market
Street View
  • $1,040,200

    9412 Thornedike Dr, Gaithersburg, MD 20882

    6beds
    4,439sqft
    SingleFamily
    Built in 1991
    2.35 Acres Lot
    $1,040,200 Zestimate®
    $234/sqft
    $5,123 Estimated rent

    Home value

    $1,040,200

    $988,000 - $1.10M

    $5,123/mo

    Zestimate® history
    Loading
    Loading...

    Owner options

    List your home for rent

    $5,123/mo

    Rent Zestimate®

    Find your next renter with Zillow Rental Manager. Plus, with online applications, you can quickly screen prospective tenants – for free.

    Learn more

    $5,123/mo

    Rent Zestimate®

    Refinance and save

    $6,334/mo

    Est. payment

    Refinancing to a lower rate could help reduce your monthly payments and save thousands over the life of the loan.

    See today's rates

    $6,334/mo

    Est. payment

    Explore your selling options

    Work with a Zillow partner agent

    Leverage their expertise and Zillow's premium Showcase listings to get your home seen by more buyers.

    Get started

    List with your own agent

    Get your home in front of millions of buyers by listing it on Zillow.

    Learn how to do it

    Sell it yourself

    Take full control of how buyers see your home on Zillow by listing For Sale by Owner (FSBO).

    List your home

    What's special

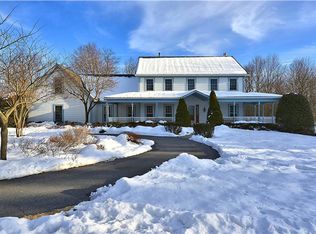
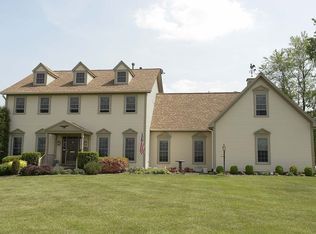
    Stunning Colonial in desirable Foxlair Acres neighborhood located on a peaceful 2+ acre lot on cul-de-sac. This spacious floor plan features a main-level large foyer, office/bedroom, half bathroom, and a formal living room that flows into a separate dining room. The open-concept kitchen offers the perfect entertaining space with granite countertops, a large island, a 5-burner gas cooktop with downdraft, and double wall ovens. A cozy breakfast nook off the kitchen connects to a large sunroom with cathedral ceilings that opens to a spacious deck overlooking the expansive backyard. Nestled off the sunroom is the conveniently located laundry room with access to the attached 3-car garage with 8 ft high door clearance. Next to the kitchen, relax in the spectacular family room complete with a gas fireplace and sliding glass doors out to the multi-level deck. The enormous upper level includes the primary bedroom with large ensuite that boasts of new luxury vinyl flooring, 2 walk-in closets, and dual vanities. Three nicely sized bedrooms with ample closet space share a full bathroom. A large 5th bedroom/bonus room consists of built-in shelving, new carpeting, two skylights, and a separate full bathroom, as well as a staircase leading down to the main level. This home offers two staircases to the upper level as well as two staircases to the lower level. One staircase leads from the garage down to the basement for easy access to storage space. Enjoy entertaining on the multi-level deck with an oasis-like backyard. The extensive yard features an Amish-built storage shed and plenty of green space for entertainment and recreation. The unfinished, walk-out basement can be made into additional offices, entertaining space, movie/game room, or craft area. It is waiting for your creative touch! **EXTRAS** Reverse osmosis water system, emergency back-up generator, and laundry chute. **HOME UPDATES** Freshly painted interior; new luxury vinyl tile in kitchen, breakfast room, sunroom, and primary bathroom; new carpeting on staircases, hallways, primary and 5th bedrooms; newly installed sunroom windows; newly sealed driveway.

    This property is off market, which means it's not currently listed for sale or rent on Zillow. This may be different from what's available on other websites or public sources.
    Facts & features

    Interior

    Bedrooms & bathrooms
    • Bedrooms: 6
    • Bathrooms: 4
    • Full bathrooms: 3
    • 1/2 bathrooms: 1
    Heating
    • Forced air, Heat pump
    Cooling
    • Central
    Appliances
    • Included: Dishwasher, Dryer, Microwave, Refrigerator, Washer
    Features
    • Flooring: Carpet, Hardwood, Linoleum / Vinyl
    • Basement: Partially finished
    • Has fireplace: Yes
    Interior area
    • Total interior livable area: 4,439 sqft

    Property

    Parking
    • Parking features: Garage - Attached
    Features
    • Exterior features: Other
    Lot
    • Size: 2.35 Acres
    Details
    • Parcel number: 0102546571

    Construction

    Type & style
    • Home type: SingleFamily
    • Architectural style: Conventional
    Materials
    • Frame
    • Roof: Asphalt
    Condition
    • Year built: 1991

    Community & HOA

    Location
    • Region: Gaithersburg

    Financial & listing details

    • Price per square foot: $234/sqft
    • Tax assessed value: $804,967
    • Annual tax amount: $8,931

    Price history

    DateEventPrice
    7/17/2023Sold$942,500+1.9%$212/sqft
    Source: Bright MLS #MDMC2091390 Report a problem
    7/2/2023Pending sale$925,000$208/sqft
    Source: Bright MLS #MDMC2091390 Report a problem
    6/7/2023Contingent$925,000$208/sqft
    Source: Bright MLS #MDMC2091390 Report a problem
    6/2/2023Listed for sale$925,000$208/sqft
    Source: Bright MLS #MDMC2091390 Report a problem
    5/29/2023Pending sale$925,000$208/sqft
    Source: Bright MLS #MDMC2091390 Report a problem
    5/24/2023Listed for sale$925,000+54.2%$208/sqft
    Source: Bright MLS #MDMC2091390 Report a problem
    8/26/2003Sold$600,000$135/sqft
    Source: Public Record Report a problem

    Public tax history

    YearProperty taxesTax assessment
    2025$8,931 +10.6%$804,967 +14.8%
    2024$8,074 +17.2%$701,333 +17.3%
    2023$6,887 +4.4%$597,700
    2022$6,596 +0.1%$597,700
    2021$6,590 -0.7%$597,700 -0.6%
    2020$6,635 +1.7%$601,400
    2019$6,526 -0.2%$601,400 +1.6%
    2018$6,538 -1.9%$591,800 +0.8%
    2017$6,663 -4.8%$587,000 +5.2%
    2016$7,001 $558,200 +5.4%
    2015$7,001 $529,400 +5.8%
    2014$7,001 $500,600
    2013-- $500,600
    2012-- $500,600 -27.3%
    2011-- $688,950
    2010-- $688,950
    2009-- $688,950 -21.7%
    2008-- $879,440 +15%
    2007-- $764,476 +17.7%
    2006-- $649,513 +21.5%
    2005-- $534,550 +5%
    2004-- $509,180
    2003-- $509,180 +11.1%
    2002-- $458,440
    2001-- $458,440
    Find assessor info on the county website

    Neighborhood: 20882

    Nearby schools

    GreatSchools rating
    Schools provided by the listing agent
    • Elementary: LAYTONSVILLE
    • Middle: GAITHERSBURG
    • High: GAITHERSBURG
    • District: MONTGOMERY COUNTY PUBLIC SCHOOLS

    Source: The MLS. This data may not be complete. We recommend contacting the local school district to confirm school assignments for this home.

    Get a cash offer in 3 minutes
    Find out how much your home could sell for in as little as 3 minutes with a no-obligation cash offer.
    Estimated market value
    $1,040,200
    Get a cash offer in 3 minutes
    Find out how much your home could sell for in as little as 3 minutes with a no-obligation cash offer.
    Estimated market value
    $1,040,200