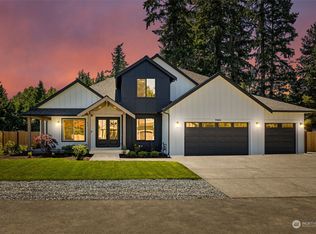
UNBELIEVABLE PRICE! Gorgeous RAMBLER nestled on a sprawling 0.75-acre property, surrounded by upcoming homes expected to be listed at over a million dollars! With many exceptional features including a modern kitchen boasting sleek, custom cabinetry, complemented by contemporary lighting, a premium gas stove, elegant floating shelves, AC/mini-splits, and engineered hardwood floors to complete the interior. Boasting a large master bedroom and 2 guest bedrooms, the home also offers a versatile guest/bonus room w/private ensuite complete with its own bathroom. Step outdoors to a generous deck, perfect for relaxation while enjoying in the heated IN-GROUND POOL! Full sprinkler system and generator offer effortless maintenance & peace of mind.
Sold
Listed by: Solution Partners NW
Bought with: Keller Williams Realty
$815,000
9409 139th Street Ct E, Puyallup, WA 98373
3beds
2,235sqft
Single Family Residence
Built in 1968
0.75 Acres Lot
$840,800 Zestimate®
$365/sqft
$3,205 Estimated rent
Home value
$840,800
$799,000 - $883,000
$3,205/mo
Zestimate® history
Owner options
List your home for rent
$3,205/mo
Rent Zestimate®
Find your next renter with Zillow Rental Manager. Plus, with online applications, you can quickly screen prospective tenants – for free.
$3,205/mo
Rent Zestimate®
Refinance and save
$5,247/mo
Est. payment
Refinancing to a lower rate could help reduce your monthly payments and save thousands over the life of the loan.
$5,247/mo
Est. payment
Explore your selling options
Work with a Zillow partner agent
Leverage their expertise and Zillow's premium Showcase listings to get your home seen by more buyers.
Get startedList with your own agent
Get your home in front of millions of buyers by listing it on Zillow.
Learn how to do itSell it yourself
Take full control of how buyers see your home on Zillow by listing For Sale by Owner (FSBO).
List your homeWhat's special
Gorgeous ramblerFull sprinkler systemModern kitchenLarge master bedroomHeated in-ground poolGenerous deckContemporary lighting
Zillow last checked:
Listing updated:
Listed by:
Jane J. Snyder,
Solution Partners NW,
Ty Snyder,
Solution Partners NW
Bought with:
Nancy L. Lee, 103211
Keller Williams Realty
Source: NWMLS as distributed by MLS GRID,MLS#: 2153732
Facts & features
Interior
Bedrooms & bathrooms
- Bedrooms: 3
- Bathrooms: 3
- Full bathrooms: 3
- Main level bedrooms: 3
Primary bedroom
- Level: Main
Bedroom
- Level: Main
Bedroom
- Level: Main
Bathroom full
- Level: Main
Bathroom full
- Level: Main
Bonus room
- Level: Main
Dining room
- Level: Main
Family room
- Level: Main
Kitchen with eating space
- Level: Main
Living room
- Level: Main
Utility room
- Level: Main
Heating
- Fireplace, Ductless HP-Mini Split, Natural Gas
Cooling
- Has cooling: Yes
Appliances
- Included: Dishwasher_, Double Oven, Refrigerator_, StoveRange_, Dishwasher, Refrigerator, StoveRange
Features
- Flooring: Engineered Hardwood
- Basement: None
- Number of fireplaces: 1
- Fireplace features: Wood Burning, Main Level: 1, Fireplace
Interior area
- Total structure area: 2,235
- Total interior livable area: 2,235 sqft
Property
Parking
- Total spaces: 2
- Parking features: Attached Carport
- Carport spaces: 2
Features
- Levels: One
- Stories: 1
- Patio & porch: Wired for Generator, Fireplace
- Pool features: In Ground, In-Ground
Lot
- Size: 0.75 Acres
- Features: Paved, Cable TV, Deck, Gas Available, High Speed Internet, Sprinkler System
- Topography: Level
- Residential vegetation: Garden Space
Details
- Parcel number: 0419164019
- Special conditions: Standard
- Other equipment: Wired for Generator
Construction
Type & style
- Home type: SingleFamily
- Property subtype: Single Family Residence
Materials
- Wood Siding, Wood Products
- Foundation: Poured Concrete
- Roof: See Remarks
Condition
- Year built: 1968
- Major remodel year: 1988
Utilities & green energy
- Electric: Company: PSE
- Sewer: Septic Tank, Company: Septic
- Water: Public, Company: Firgrove
Community & neighborhood
Community
- Community features: CCRs
Location
- Region: Puyallup
- Subdivision: South Hill
HOA & financial
HOA
- HOA fee: $300 annually
Other
Other facts
- Listing terms: Conventional,FHA,USDA Loan,VA Loan
- Cumulative days on market: 910 days
Price history
| Date | Event | Price |
|---|---|---|
| 2/6/2024 | Sold | $815,000+1.9%$365/sqft |
Source:  NWMLS as distributed by MLS GRID #2153732 Report a problem NWMLS as distributed by MLS GRID #2153732 Report a problem | ||
| 1/4/2024 | Pending sale | $799,950$358/sqft |
Source: NWMLS as distributed by MLS GRID #2153732 Report a problem | ||
| 1/3/2024 | Listed for sale | $799,950$358/sqft |
Source: NWMLS as distributed by MLS GRID #2153732 Report a problem | ||
Public tax history
Tax history is unavailable.
Neighborhood: 98373


Nearby schools
GreatSchools rating
- 6/10Firgrove Elementary SchoolGrades: K-6Distance: 0.4 mi
- 5/10Ballou Jr High SchoolGrades: 7-9Distance: 0.3 mi
- 5/10Gov John Rogers High SchoolGrades: 9-12Distance: 0.7 mi
Schools provided by the listing agent
- Elementary: Edward Zeiger Elem
- Middle: Ballou Jnr High
- High: Gov John Rogers Hs
Source: NWMLS as distributed by MLS GRID. This data may not be complete. We recommend contacting the local school district to confirm school assignments for this home.
Get a cash offer in 3 minutes
Find out how much your home could sell for in as little as 3 minutes with a no-obligation cash offer.
Estimated market value
$840,800
Get a cash offer in 3 minutes
Find out how much your home could sell for in as little as 3 minutes with a no-obligation cash offer.
Estimated market value
$840,800
- Washington
- Pierce County
- Puyallup
- 98373
- 9409 139th Street Ct E
Nearby cities
Nearby neighborhoods
Nearby zip codes
Other Puyallup Topics
