Welcome to 9409 Frankford Ave, Philadelphia, PA! This stunning property offers the epitome of modern living. Situated in a desirable location, this home provides both convenience and luxury. Built in 2019, this home offers the peace of mind and efficiency of contemporary construction standards. Enjoy significant savings with a tax abatement in place until 2030. The heart of the home is the gourmet kitchen, equipped with top-of-the-line appliances and finishes, perfect for culinary enthusiasts and entertaining. The first floor seamlessly integrates the gourmet kitchen with the dining area and living or family room, creating an ideal space for gatherings and everyday living. Experience spaciousness and elegance with 9-foot ceilings throughout the home. The second floor features four bedrooms, including a luxurious primary suite, providing ample space for family and guests. Discover additional living space in the fully finished basement, complete with a convenient half bath, offering versatility for various needs such as a home office, gym, or entertainment area. Enjoy modern conveniences such as central air conditioning, energy-efficient systems, and updated fixtures throughout. The property features a driveway accommodating two cars, along with an attached garage providing storage space and parking for another vehicle. Conveniently located in Philadelphia, this home offers easy access to amenities, schools, parks, and transportation options. Relax or entertain outdoors in the private yard space, perfect for barbecues and gatherings. Don't miss the opportunity to make this exceptional property your own. Schedule a showing today and experience the perfect blend of comfort, style, and convenience at 9409 Frankford Ave!
Sold for $540,000
$540,000
9409 Frankford Ave, Philadelphia, PA 19114
4beds
2,330sqft
Single Family Residence
Built in 2019
7,719 Square Feet Lot
$598,300 Zestimate®
$232/sqft
$3,444 Estimated rent
Home value
$598,300
$568,000 - $628,000
$3,444/mo
Zestimate® history
Owner options
List your home for rent
$3,444/mo
Rent Zestimate®
Find your next renter with Zillow Rental Manager. Plus, with online applications, you can quickly screen prospective tenants – for free.
$3,444/mo
Rent Zestimate®
Refinance and save
$3,388/mo
Est. payment
Refinancing to a lower rate could help reduce your monthly payments and save thousands over the life of the loan.
$3,388/mo
Est. payment
Explore your selling options
Work with a Zillow partner agent
Leverage their expertise and Zillow's premium Showcase listings to get your home seen by more buyers.
Get startedList with your own agent
Get your home in front of millions of buyers by listing it on Zillow.
Learn how to do itSell it yourself
Take full control of how buyers see your home on Zillow by listing For Sale by Owner (FSBO).
List your homeWhat's special
Zillow last checked:
Listing updated:
Listed by:
Jonathan Geftman 215-945-1000,
American Dream Realty Service Corp.
Bought with:
Heather Gunkel, RS348308
Keller Williams Real Estate-Langhorne
Source: Bright MLS,MLS#: PAPH2339260
Facts & features
Interior
Bedrooms & bathrooms
- Bedrooms: 4
- Bathrooms: 4
- Full bathrooms: 2
- 1/2 bathrooms: 2
- Main level bathrooms: 1
Rooms
- Room types: Living Room, Dining Room, Bedroom 2, Bedroom 3, Bedroom 4, Family Room, Bedroom 1, Great Room, Laundry, Bathroom 1, Primary Bathroom
Basement
- Area: 0
Heating
- Forced Air, Natural Gas
Cooling
- Central Air, Electric
Appliances
- Included: Gas Water Heater
- Laundry: Upper Level, Laundry Room
Features
- Breakfast Area, Dining Area, Open Floorplan, Kitchen - Gourmet, Primary Bath(s), Pantry, Recessed Lighting, Upgraded Countertops, Walk-In Closet(s), Dry Wall, 9'+ Ceilings
- Flooring: Hardwood, Carpet, Ceramic Tile, Laminate
- Basement: Finished
- Number of fireplaces: 1
Interior area
- Total structure area: 2,330
- Total interior livable area: 2,330 sqft
- Finished area above ground: 2,330
- Finished area below ground: 0
Property
Parking
- Total spaces: 1
- Parking features: Garage Faces Front, Storage, Inside Entrance, Concrete, Driveway, Attached
- Attached garage spaces: 1
- Has uncovered spaces: Yes
Accessibility
- Accessibility features: None
Features
- Levels: Two
- Stories: 2
- Patio & porch: Patio, Deck
- Exterior features: Sidewalks
- Pool features: None
Lot
- Size: 7,719 Square Feet
- Dimensions: 40.00 x 213.00
Details
- Additional structures: Above Grade, Below Grade
- Parcel number: 652200802
- Zoning: RSA3
- Special conditions: Standard
Construction
Type & style
- Home type: SingleFamily
- Architectural style: Contemporary
- Property subtype: Single Family Residence
Materials
- Frame
- Foundation: Brick/Mortar
- Roof: Shingle
Condition
- Excellent
- New construction: No
- Year built: 2019
Utilities & green energy
- Electric: Circuit Breakers
- Sewer: Public Septic
- Water: Public
Community & HOA
Community
- Subdivision: Torresdale
HOA
- Has HOA: No
Location
- Region: Philadelphia
- Municipality: PHILADELPHIA
Financial & listing details
- Price per square foot: $232/sqft
- Tax assessed value: $98,000
- Annual tax amount: $1,371
- Date on market: 4/19/2024
- Listing agreement: Exclusive Right To Sell
- Listing terms: Cash,Conventional
- Ownership: Fee Simple
Price history
| Date | Event | Price |
|---|---|---|
| 4/26/2024 | Sold | $540,000-1.8%$232/sqft |
Source:  Bright MLS #PAPH2339260 Report a problem Bright MLS #PAPH2339260 Report a problem | ||
| 4/19/2024 | Pending sale | $549,900$236/sqft |
Source: Bright MLS #PAPH2339260 Report a problem | ||
| 4/19/2024 | Listed for sale | $549,900+18.3%$236/sqft |
Source: Bright MLS #PAPH2339260 Report a problem | ||
| 5/15/2020 | Sold | $464,900$200/sqft |
Source: Public Record Report a problem | ||
Public tax history
| Year | Property taxes | Tax assessment |
|---|---|---|
| 2025 | $8,035 +485.7% | $574,000 +17.1% |
| 2024 | $1,372 | $490,300 |
| 2023 | $1,372 -77.8% | $490,300 |
| 2022 | $6,183 +55% | -- |
| 2021 | $3,988 | -- |
Find assessor info on the county website
Neighborhood: Torresdale
Nearby homes
- $345,2002 bd3 ba1.2k sqft9414 Frankford Ave, Philadelphia, PA 19114Off Market

- $350,0002 bd3 ba1.2k sqft9416 Frankford Ave, Philadelphia, PA 19114Sold

- $364,7003 bd3 ba1.2k sqft9412 Frankford Ave, Philadelphia, PA 19114Off Market
- $325,0003 bd3 ba1.2k sqft9418 Frankford Ave, Philadelphia, PA 19114Sold
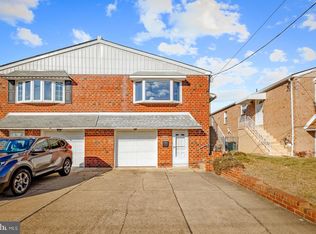
- $339,9003 bd3 ba1.2k sqft9422 Frankford Ave, Philadelphia, PA 19114Off Market
- $357,200-- bd-- ba1.2k sqft9410 Frankford Ave, Philadelphia, PA 19114Off Market
- $632,6004 bd3 ba3.2k sqft9411 Frankford Ave, Philadelphia, PA 19114Off Market
- $341,300-- bd-- ba1.2k sqft9420 Frankford Ave, Philadelphia, PA 19114Off Market
Nearby schools
GreatSchools rating
- 6/10Holme Thomas SchoolGrades: PK-8Distance: 2.5 mi
- 3/10Lincoln High SchoolGrades: PK,9-12Distance: 2.4 mi
Schools provided by the listing agent
- District: The School District Of Philadelphia
Source: Bright MLS. This data may not be complete. We recommend contacting the local school district to confirm school assignments for this home.
Get a cash offer in 3 minutes
Find out how much your home could sell for in as little as 3 minutes with a no-obligation cash offer.
Estimated market value
$598,300
Get a cash offer in 3 minutes
Find out how much your home could sell for in as little as 3 minutes with a no-obligation cash offer.
Estimated market value
$598,300
- Pennsylvania
- Philadelphia County
- Philadelphia
- 19114
- Torresdale
- 9409 Frankford Ave
Nearby cities
Nearby neighborhoods
Nearby zip codes
Other Philadelphia Topics
