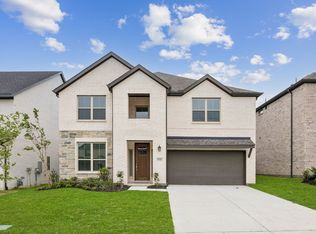
The Englewood floor plan is a luxurious 3,149 sq. ft., 4-bedroom, 3-bathroom, 2-story home located in the prestigious Hidden Lakes community in McKinney, TX. Set on a spacious 50-ft lot, the home’s brick and rock exterior, lush landscaping, full irrigation system, and charming front yard tree create an impressive curb appeal.
The kitchen is a chef’s dream, featuring painted cabinets, sleek granite or quartz countertops and stainless steel appliances. The massive island seats up to five people, making it perfect for gatherings. The kitchen overlooks the expansive living area, which boasts soaring 2-story ceilings, large windows for abundant natural light, and a cozy gas fireplace.
The grand wrought iron staircase adds sophistication and leads to an upstairs loft with a modern railing overlooking the living room, offering a luxurious and open feel.
The spacious primary suite includes a spa-like bathroom with a fully tiled walk-in shower, glass enclosure, bench, and dual vanities.
Designed for modern living with luxury details throughout, the Englewood floor plan is a must-see. Contact us today to schedule a tour and experience the stunning Englewood plan in person!
Pending
Price increase: $20K (6/17)
$669,990
9409 Gossamer St, McKinney, TX 75071
4beds
3,149sqft
:
Get pre-qualified$4,744/mo
Single Family Residence
Built in 2026
6,372 Square Feet Lot
$638,500 Zestimate®
$213/sqft
$83/mo HOA
What's special
- 122 days |
- 31 |
- 0 |
Zillow last checked:
Listing updated:
Listed by:
Kristapher Haney 0706204 512-868-1771,
Keller Williams Realty Lone St 512-868-1771
Source: NTREIS,MLS#: 21216842
Facts & features
Interior
Bedrooms & bathrooms
- Bedrooms: 4
- Bathrooms: 3
- Full bathrooms: 3
Primary bedroom
- Level: First
- Dimensions: 0 x 0
Bedroom
- Level: First
- Dimensions: 0 x 0
Bedroom
- Level: Second
- Dimensions: 0 x 0
Bedroom
- Level: Second
- Dimensions: 0 x 0
Game room
- Level: Second
- Dimensions: 0 x 0
Living room
- Level: First
- Dimensions: 0 x 0
Heating
- Fireplace(s), Heat Pump
Cooling
- Ceiling Fan(s), Electric, Heat Pump
Appliances
- Included: Dishwasher, Disposal, Gas Oven, Gas Range, Microwave, Tankless Water Heater, Vented Exhaust Fan, Water Purifier
Features
- Eat-in Kitchen, Granite Counters, High Speed Internet, Kitchen Island, Open Floorplan, Smart Home, Wired for Data
- Flooring: Carpet, Ceramic Tile, Laminate
- Has basement: No
- Number of fireplaces: 1
- Fireplace features: Family Room, Gas Log
Interior area
- Total interior livable area: 3,149 sqft
Video & virtual tour
Property
Parking
- Total spaces: 2
- Parking features: Concrete, Driveway, Garage Faces Front
- Attached garage spaces: 2
Features
- Levels: Two
- Stories: 2
- Patio & porch: Covered
- Exterior features: Rain Gutters
- Pool features: None
- Fencing: Back Yard,Wood
Lot
- Size: 6,372 Square Feet
- Features: Corner Lot, Interior Lot
Details
- Parcel number: 99999999
Construction
Type & style
- Home type: SingleFamily
- Architectural style: Traditional,Detached
- Property subtype: Single Family Residence
Materials
- Board & Batten Siding, Brick, Fiber Cement, Frame, Concrete, Rock, Stone, Wood Siding
- Foundation: Slab
- Roof: Asphalt,Composition
Condition
- New construction: Yes
- Year built: 2026
Utilities & green energy
- Sewer: Public Sewer
- Water: Public
- Utilities for property: Electricity Available, Natural Gas Available, Sewer Available, Separate Meters, Water Available
Community & HOA
Community
- Features: Community Mailbox, Curbs
- Security: Carbon Monoxide Detector(s), Smoke Detector(s)
- Subdivision: The Landing At Hidden Lakes
HOA
- Has HOA: Yes
- Services included: Association Management
- HOA fee: $1,000 annually
- HOA name: Neighborhood Management Inc.
- HOA phone: 972-379-9783
Location
- Region: Mckinney
Financial & listing details
- Price per square foot: $213/sqft
- Tax assessed value: $94,500
- Annual tax amount: $1,755
- Date on market: 3/24/2026
- Cumulative days on market: 108 days
Estimated market value
$638,500
$600,000 - $683,000
$3,259/mo
Price history
| Date | Event | Price |
|---|---|---|
| 6/24/2026 | Pending sale | $669,990$213/sqft |
Source: NTREIS #21216842 Report a problem | ||
| 6/17/2026 | Price change | $669,990+3.1%$213/sqft |
Source: NTREIS #21216842 Report a problem | ||
| 6/17/2026 | Price change | $649,990-2.5%$206/sqft |
Source:  DR Horton Report a problem DR Horton Report a problem | ||
| 6/5/2026 | Price change | $666,990+3.1%$212/sqft |
Source: NTREIS #21216842 Report a problem | ||
| 6/2/2026 | Price change | $646,990+0.6%$205/sqft |
Source: DR Horton Report a problem | ||
| 5/23/2026 | Price change | $642,990-3.6%$204/sqft |
Source: DR Horton Report a problem | ||
| 4/16/2026 | Pending sale | $666,660$212/sqft |
Source: NTREIS #21216842 Report a problem | ||
| 4/6/2026 | Price change | $666,660+0.8%$212/sqft |
Source: NTREIS #21216842 Report a problem | ||
| 3/24/2026 | Price change | $661,660+1.3%$210/sqft |
Source: NTREIS #21216842 Report a problem | ||
| 2/4/2026 | Listed for sale | $652,990$207/sqft |
Source: DR Horton Report a problem | ||
Public tax history
| Year | Property taxes | Tax assessment |
|---|---|---|
| 2025 | $1,755 | $94,500 |
Find assessor info on the county website
Monthly payment
Est. payment
Payment breakdown
Explore the cost of this home by adjusting the details. Changes won't be saved.Climate risks
Neighborhood: Virginia Hills
Nearby schools
GreatSchools rating
- 8/10Jack and June Furr Elementary SchoolGrades: PK-5Distance: 1.3 mi
- 9/10Bill Hays MiddleGrades: 6-8Distance: 2.9 mi
- 8/10Rock Hill High SchoolGrades: 9-12Distance: 1.7 mi
Schools provided by the listing agent
- Elementary: Jack and June Furr
- Middle: Bill Hays
- High: Rock Hill
- District: Prosper ISD
Source: NTREIS. This data may not be complete. We recommend contacting the local school district to confirm school assignments for this home.
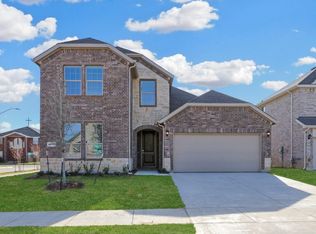
- $--4 bd3 ba2.1k sqft9424 Gossamer St, McKinney, TX 75071Sold
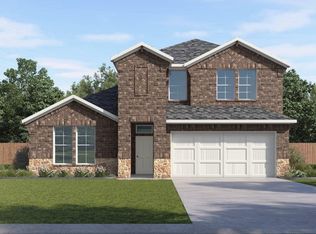
- $589,9904 bd3 ba2.5k sqft9420 Gossamer St, McKinney, TX 75071Pending
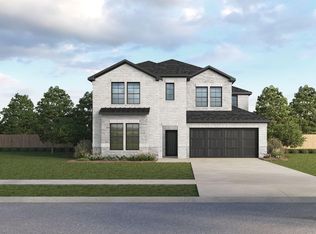
- $720,4855 bd3 ba3.5k sqft9428 Gossamer St, McKinney, TX 75071Pending
- $684,6904 bd3 ba3.3k sqft9416 Gossamer St, McKinney, TX 75071New Construction

- $662,5004 bd3 ba3.3k sqft9421 Gossamer St, McKinney, TX 75071Off Market
- $--5 bd3 ba2.7k sqft9425 Gossamer St, McKinney, TX 75071Sold
- $--4 bd3 ba2.5k sqft9412 Gossamer St, McKinney, TX 75071Sold
- $628,3905 bd3 ba2.7k sqft9408 Gossamer St, McKinney, TX 75071Pending
A local agent can set up tours, give advice and negotiate with sellers.
Similar homes
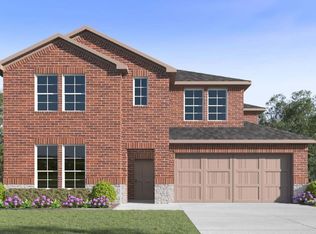
- $672,9904 bd3 ba3.1k sqft9404 Gossamer St, McKinney, TX 75071New Construction
 NTREIS
 - $675,9504 bd4 ba2.6k sqft1104 Branching Brook Dr, McKinney, TX 75071New Construction
 NTREIS
 - $649,8154 bd3 ba3.1k sqft4617 Peary Ln, McKinney, TX 75071New Construction
 Centre Living Homes
 - $619,8674 bd2 ba2.9k sqft2700 Andorra Rd, McKinney, TX 75071New Construction
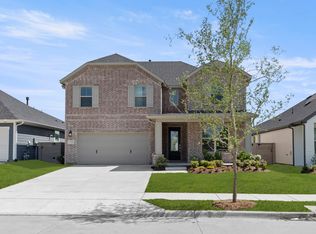 NTREIS
 - from $594,0004 bd3 ba3.1k sqftMeyerson Plan, Painted Tree Woodland West, McKinney, TX 75071New ConstructionCentre Living Homes
- from $492,9903 bd3 ba2.2k sqftEdmonds Plan, Aster Park, McKinney, TX 75071New ConstructionM/I Homes
- $534,4054 bd3 ba2.4k sqft3724 Outpost Trl, McKinney, TX 75071New ConstructionNTREIS
- from $652,9904 bd4 ba2.7k sqftPlan 1404 Plan, Mosaic 40s, Prosper, TX 75078New ConstructionAmerican Legend Homes
- from $552,9903 bd3 ba2.2k sqftEdmonds Plan, Eliana, McKinney, TX 75071New ConstructionM/I Homes
- $740,0005 bd4 ba3.6k sqft2704 Emerald Shallows Dr, McKinney, TX 75072For SaleMLS ID #21115605, Ben Caballero. NTREIS
- from $624,9904 bd3 ba3k sqftPlan 1531 Plan, Ten Mile Creek 60s, Celina, TX 75009New ConstructionAmerican Legend Homes
- $682,9804 bd4 ba3.5k sqft4308 Slickrock Way, Little Elm, TX 75068New ConstructionNTREIS
- from $589,9904 bd3 ba3k sqftPlan 1531 Plan, Ten Mile Creek 55s, Celina, TX 75009New ConstructionAmerican Legend Homes
- from $634,9904 bd3 ba3k sqftPlan 1531 Plan, North Sky 65s, Celina, TX 75009New ConstructionAmerican Legend Homes
- $459,9905 bd4 ba3.6k sqft701 Edgehurst Dr, McKinney, TX 75071New ConstructionNTREIS
- from $609,9904 bd3 ba3k sqftPlan 1531 Plan, North Sky 55s, Celina, TX 75009New ConstructionAmerican Legend Homes
- $434,9905 bd3 ba3.1k sqft5907 Grover Dr, McKinney, TX 75071New ConstructionNTREIS
- $389,9904 bd3 ba2.4k sqft5909 Grover Dr, McKinney, TX 75071New ConstructionNTREIS
- $621,0004 bd4 ba3.1k sqft1916 Wishon Rd, Celina, TX 75009New ConstructionNTREIS
- $629,9905 bd4 ba3.1k sqft5313 Archeron Ave, Aubrey, TX 75009For SaleMLS ID #21073141, Ben Caballero. NTREIS
