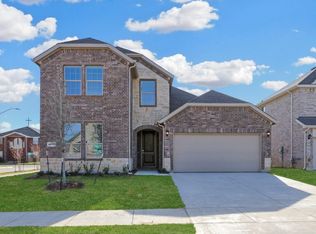
Welcome to The Landing at Hidden Lakes, a premier new home community in McKinney, Texas, where modern living meets small-town charm. Nestled in one of the most sought-after locations in the area, The Landing at Hidden Lakes offers thoughtfully curated floorplans designed for ultimate livability. Each home reflects meticulous attention to detail, from optimized traffic flow and natural light patterns to luxurious elevated finishes that redefine comfortable living.
Living in McKinney means embracing the perfect blend of historic charm and modern conveniences. Take a stroll through McKinney’s vibrant downtown, filled with unique boutiques, acclaimed restaurants, and community events that capture the heart of Texas living. Outdoor enthusiasts will love nearby parks, scenic trails, and recreational lakes that offer endless opportunities for adventure.
The Landing at Hidden Lakes is more than a community—it’s a lifestyle. With expertly designed homes and an unbeatable location, this is your chance to live in McKinney’s newest gem. Don’t wait—contact us today to learn more about The Landing at Hidden Lakes and schedule your tour! Your dream home awaits
Pending
$589,990
9420 Gossamer St, McKinney, TX 75071
4beds
2,599sqft
:
Get pre-qualified$4,188/mo
Single Family Residence
Built in 2026
6,372 Square Feet Lot
$577,600 Zestimate®
$227/sqft
$83/mo HOA
What's special
Luxurious elevated finishesNatural light patternsThoughtfully curated floorplansOptimized traffic flow
- 96 days |
- 31 |
- 0 |
Zillow last checked:
Listing updated:
Listed by:
Kristapher Haney 0706204 512-868-1771,
Keller Williams Realty Lone St 512-868-1771
Source: NTREIS,MLS#: 21243946
Facts & features
Interior
Bedrooms & bathrooms
- Bedrooms: 4
- Bathrooms: 3
- Full bathrooms: 3
Primary bedroom
- Level: First
- Dimensions: 0 x 0
Bedroom
- Level: First
- Dimensions: 0 x 0
Bedroom
- Level: Second
- Dimensions: 0 x 0
Bedroom
- Level: Second
- Dimensions: 0 x 0
Game room
- Level: Second
- Dimensions: 0 x 0
Living room
- Level: First
- Dimensions: 0 x 0
Heating
- Fireplace(s), Heat Pump
Cooling
- Ceiling Fan(s), Electric, Heat Pump
Appliances
- Included: Dishwasher, Disposal, Gas Oven, Gas Range, Microwave, Tankless Water Heater, Vented Exhaust Fan, Water Purifier
Features
- Eat-in Kitchen, Granite Counters, High Speed Internet, Kitchen Island, Open Floorplan, Smart Home, Wired for Data
- Flooring: Carpet, Ceramic Tile, Laminate
- Has basement: No
- Number of fireplaces: 1
- Fireplace features: Family Room, Gas Log
Interior area
- Total interior livable area: 2,599 sqft
Property
Parking
- Total spaces: 2
- Parking features: Concrete, Driveway, Garage Faces Front
- Attached garage spaces: 2
Features
- Levels: Two
- Stories: 2
- Patio & porch: Covered
- Exterior features: Rain Gutters
- Pool features: None
- Fencing: Back Yard,Wood
Lot
- Size: 6,372 Square Feet
- Features: Corner Lot, Interior Lot
Details
- Parcel number: R1287900E01401
Construction
Type & style
- Home type: SingleFamily
- Architectural style: Traditional,Detached
- Property subtype: Single Family Residence
Materials
- Board & Batten Siding, Brick, Fiber Cement, Frame, Concrete, Rock, Stone, Wood Siding
- Foundation: Slab
- Roof: Asphalt,Composition
Condition
- New construction: Yes
- Year built: 2026
Utilities & green energy
- Sewer: Public Sewer
- Water: Public
- Utilities for property: Electricity Available, Natural Gas Available, Sewer Available, Separate Meters, Water Available
Community & HOA
Community
- Features: Community Mailbox, Curbs
- Security: Carbon Monoxide Detector(s), Smoke Detector(s)
- Subdivision: The Landing At Hidden Lakes
HOA
- Has HOA: Yes
- Services included: Association Management
- HOA fee: $1,000 annually
- HOA name: Neighborhood Management Inc.
- HOA phone: 972-379-9783
Location
- Region: Mckinney
Financial & listing details
- Price per square foot: $227/sqft
- Date on market: 4/18/2026
- Cumulative days on market: 95 days
Estimated market value
$577,600
$549,000 - $606,000
$3,003/mo
Price history
| Date | Event | Price |
|---|---|---|
| 5/27/2026 | Pending sale | $589,990$227/sqft |
Source: NTREIS #21243946 Report a problem | ||
| 4/8/2026 | Listed for sale | $589,990$227/sqft |
Source:  DR Horton Report a problem DR Horton Report a problem | ||
Public tax history
Tax history is unavailable.
Monthly payment
Est. payment
Payment breakdown
Explore the cost of this home by adjusting the details. Changes won't be saved.Climate risks
Neighborhood: Virginia Hills
Nearby schools
GreatSchools rating
- 8/10Jack and June Furr Elementary SchoolGrades: PK-5Distance: 1.3 mi
- 9/10Bill Hays MiddleGrades: 6-8Distance: 2.9 mi
- 8/10Rock Hill High SchoolGrades: 9-12Distance: 1.7 mi
Schools provided by the listing agent
- Elementary: Jack and June Furr
- Middle: Bill Hays
- High: Rock Hill
- District: Prosper ISD
Source: NTREIS. This data may not be complete. We recommend contacting the local school district to confirm school assignments for this home.
- $684,6904 bd3 ba3.3k sqft9416 Gossamer St, McKinney, TX 75071New Construction

- $--4 bd3 ba2.1k sqft9424 Gossamer St, McKinney, TX 75071Sold
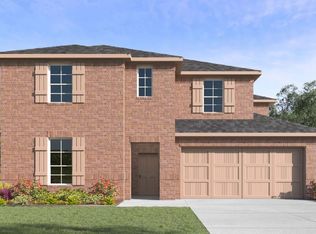
- $669,9904 bd3 ba3.1k sqft9409 Gossamer St, McKinney, TX 75071Pending
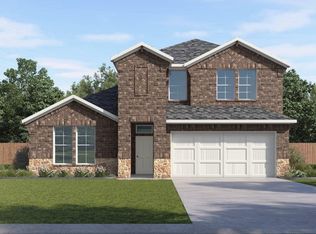
- $--4 bd3 ba2.5k sqft9412 Gossamer St, McKinney, TX 75071Sold
- $720,4855 bd3 ba3.5k sqft9428 Gossamer St, McKinney, TX 75071Pending
- $662,5004 bd3 ba3.3k sqft9421 Gossamer St, McKinney, TX 75071Off Market
- $--5 bd3 ba2.7k sqft9425 Gossamer St, McKinney, TX 75071Sold
- $628,3905 bd3 ba2.7k sqft9408 Gossamer St, McKinney, TX 75071Pending
A local agent can set up tours, give advice and negotiate with sellers.
Similar homes
- $684,6904 bd3 ba3.3k sqft9416 Gossamer St, McKinney, TX 75071New ConstructionNTREIS
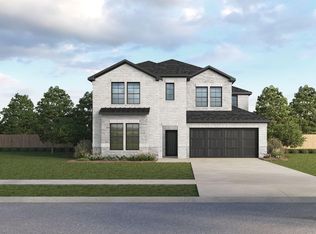
- $695,9905 bd3 ba3.5k sqft9404 Flyer St, McKinney, TX 75071New Construction
 NTREIS
 - $684,6904 bd3 ba3.3k sqft9412 Osprey Ave, McKinney, TX 75071New Construction
 DR Horton
 - $698,9904 bd3 ba3.3k sqft9228 Proteus Ave, McKinney, TX 75071New Construction
 DR Horton
 - $555,0004 bd3 ba2.4k sqft2617 Grinnel Dr, Celina, TX 75009New ConstructionNTREIS
- $791,9005 bd4 ba2.9k sqft4717 Floral Flds, McKinney, TX 75071New ConstructionNTREIS
- from $679,9904 bd5 ba3k sqftPlan Elmhurst Plan, Ridgeline: 50ft. lots, McKinney, TX 75071New ConstructionHighland Homes
- from $754,9904 bd5 ba3k sqftPlan Elmhurst Plan, Aster Park: 50ft. lots, McKinney, TX 75071New ConstructionHighland Homes
- from $665,9904 bd5 ba3k sqftPlan Elmhurst Plan, Trinity Falls: Artisan Series - 50ft lots, McKinney, TX 75071New ConstructionHighland Homes
- $602,0404 bd3 ba2.4k sqft2333 Peters Colony Dr, Little Elm, TX 75036New ConstructionNTREIS
- $436,0294 bd4 ba3.1k sqft1412 Old Stead Dr, McKinney, TX 75071New ConstructionNTREIS
- $600,0404 bd3 ba2.4k sqft2321 Peters Colony Dr, Little Elm, TX 75036New ConstructionDR Horton
- $441,0625 bd3 ba3k sqft1401 Buck Run Dr, McKinney, TX 75071New ConstructionNTREIS
- $432,6694 bd4 ba3.1k sqft1316 Bridgestone Dr, McKinney, TX 75071New ConstructionNTREIS
- from $604,9904 bd3 ba2.4k sqftSophia Plan, Royal Court, Litttle Elm, TX 75036New ConstructionDR Horton
- $395,6884 bd3 ba2.3k sqft6204 Castamere Dr, McKinney, TX 75071New ConstructionNTREIS
- $429,5294 bd4 ba3.1k sqft1407 Old Stead Dr, McKinney, TX 75071New ConstructionNTREIS
- $417,9345 bd3 ba3k sqft3804 High Valley Dr, McKinney, TX 75071For SaleMLS ID #21323309, Patrick Mcgrath. NTREIS
- from $640,9904 bd5 ba3k sqftPlan Elmhurst Plan, The Parks at Wilson Creek: 50ft. lots, Celina, TX 75009New ConstructionHighland Homes
- $383,7084 bd3 ba2.3k sqft1312 Bridgestone Dr, McKinney, TX 75071New ConstructionNTREIS
