Nestled on a cul-de-sac in Brecksville’s "Sherwood Highlands" neighborhood, this stately brick Colonial combines timeless elegance with modern comfort. Offering 4 bedrooms, 3 full and 2 half bathrooms, and nearly 3,800 square feet of meticulously maintained living space, this exceptional home sits on 1.3 private, landscaped acres filled with mature trees, lush gardens, and a resort-like outdoor atmosphere. The formal living room (with fireplace) and dining room flank the entryway, each offering generous proportions and elegant trim details. The heart of the home is the expansive family room, featuring a wood-burning fireplace, 2 Sliders overlooking the private backyard oasis. The gourmet kitchen is a chef’s delight—well-appointed with quartz countertops, a large center island with cooktop, Cherry custom cabinetry, walk-in butler pantry, and a spacious eat-in area. A sun-drenched four-season room with walls of doors & domed ceiling is ideal for enjoying all four of Ohio’s seasons in comfort. The home office or possible first floor 5th Bedroom provides the perfect space for remote work or quiet retreat. Upstairs, the primary suite is a spacious bedroom, fireplace, walk-in closet, an ensuite bath with dual vanities, a soaking tub, and a walk-in shower. Three additional generously sized bedrooms offer ample closet space. Full Bath & 2nd fl Laundry room complete 2nd fl. The finished basement provides a space ideal for recreation, a home theater, gym, or playroom. Ample storage and a 2nd laundry area complete this level. Step outside to your own private retreat: a professionally landscaped yard with mature trees and an expansive stone patio ideal for summer barbecues with gas grill or quiet evenings under the stars. The 1.3-acre lot offers privacy, beauty, and space rarely found in today’s market. Easy access to I-77, Cuyahoga Valley National Park, golf courses, shopping, dining, and more—this home is truly the perfect combination of elegance, comfort, and convenience.
Closed
$670,000
9409 Kings Ct, Brecksville, OH 44141
5beds
5,341sqft
Single Family Residence
Built in 1981
1.31 Acres Lot
$701,500 Zestimate®
$125/sqft
$5,502 Estimated rent
Home value
$701,500
$638,000 - $765,000
$5,502/mo
Zestimate® history
Owner options
List your home for rent
$5,502/mo
Rent Zestimate®
Find your next renter with Zillow Rental Manager. Plus, with online applications, you can quickly screen prospective tenants – for free.
$5,502/mo
Rent Zestimate®
Refinance and save
$4,738/mo
Est. payment
Refinancing to a lower rate could help reduce your monthly payments and save thousands over the life of the loan.
$4,738/mo
Est. payment
Explore your selling options
Work with a Zillow partner agent
Leverage their expertise and Zillow's premium Showcase listings to get your home seen by more buyers.
Get startedList with your own agent
Get your home in front of millions of buyers by listing it on Zillow.
Learn how to do itSell it yourself
Take full control of how buyers see your home on Zillow by listing For Sale by Owner (FSBO).
List your homeWhat's special
Home officeResort-like outdoor atmosphereFinished basementPrimary suiteExpansive stone patioGas grillCustom cabinetry
Zillow last checked:
Listing updated:
Listed by:
Linda Nido 440-666-0450 lindanido@russellrealty.com,
Russell Real Estate Services
Bought with:
Amanda Kritzer, 2017003864
McDowell Homes Real Estate Services
Source: MLS Now,MLS#: 5126357 Originating MLS: Akron Cleveland Association of REALTORS
Originating MLS: Akron Cleveland Association of REALTORSFacts & features
Interior
Bedrooms & bathrooms
- Bedrooms: 5
- Bathrooms: 5
- Full bathrooms: 3
- 1/2 bathrooms: 2
- Main level bathrooms: 2
- Main level bedrooms: 1
Primary bedroom
- Description: Flooring: Carpet
- Features: Vaulted Ceiling(s), Window Treatments
- Level: Second
- Dimensions: 23 x 16
Bedroom
- Description: Flooring: Carpet
- Features: Window Treatments
- Level: Second
- Dimensions: 14 x 14
Bedroom
- Description: Flooring: Carpet
- Features: Window Treatments
- Level: Second
- Dimensions: 16 x 11
Bedroom
- Description: Flooring: Carpet
- Features: Window Treatments
- Level: Second
- Dimensions: 13 x 11
Bonus room
- Description: Flooring: Ceramic Tile
- Features: Wet Bar
- Level: First
- Dimensions: 11 x 11
Dining room
- Description: Flooring: Wood
- Features: Window Treatments
- Level: First
- Dimensions: 15 x 13
Family room
- Description: Flooring: Luxury Vinyl Tile
- Features: Beamed Ceilings, Window Treatments
- Level: First
- Dimensions: 24 x 15
Game room
- Description: Flooring: Carpet
- Level: Basement
- Dimensions: 23 x 10
Kitchen
- Description: Flooring: Tile
- Features: Window Treatments
- Level: First
- Dimensions: 24 x 15
Laundry
- Description: Flooring: Other
- Level: Second
- Dimensions: 14 x 7
Living room
- Description: Flooring: Wood
- Features: Chandelier, Fireplace, Window Treatments
- Level: First
- Dimensions: 22 x 16
Office
- Description: Flooring: Wood
- Features: Window Treatments
- Level: First
- Dimensions: 14 x 11
Recreation
- Description: Flooring: Carpet
- Features: Wet Bar, Window Treatments
- Level: Basement
- Dimensions: 36 x 24
Sunroom
- Description: Flooring: Ceramic Tile
- Features: Window Treatments
- Level: First
- Dimensions: 19 x 19
Workshop
- Level: Basement
- Dimensions: 18 x 16
Heating
- Forced Air
Cooling
- Central Air
Appliances
- Included: Built-In Oven, Cooktop, Dryer, Dishwasher, Microwave, Refrigerator, Washer
- Laundry: Lower Level, Laundry Room, Multiple Locations, Upper Level
Features
- Wet Bar, Ceiling Fan(s), Chandelier, Crown Molding, Entrance Foyer, Eat-in Kitchen, Kitchen Island, Walk-In Closet(s), Central Vacuum
- Windows: Double Pane Windows, Window Treatments
- Basement: Finished,Storage Space,Sump Pump
- Number of fireplaces: 3
- Fireplace features: Bedroom, Family Room, Living Room
Interior area
- Total structure area: 5,341
- Total interior livable area: 5,341 sqft
- Finished area above ground: 3,797
- Finished area below ground: 1,544
Property
Parking
- Total spaces: 2
- Parking features: Additional Parking, Asphalt, Direct Access, Garage Faces Side
- Garage spaces: 2
Features
- Levels: Three Or More
- Patio & porch: Enclosed, Front Porch, Patio, Porch
- Pool features: None, Community
- Fencing: None
- Has view: Yes
- View description: Trees/Woods
Lot
- Size: 1.31 Acres
- Features: Irregular Lot, Private, Wooded
Details
- Additional structures: None
- Parcel number: 60314038
Construction
Type & style
- Home type: SingleFamily
- Architectural style: Colonial
- Property subtype: Single Family Residence
- Attached to another structure: Yes
Materials
- Brick
- Roof: Asphalt,Fiberglass
Condition
- Year built: 1981
Details
- Warranty included: Yes
Utilities & green energy
- Sewer: Public Sewer
- Water: Public
Community & HOA
Community
- Features: Fitness Center, Golf, Medical Service, Park, Pool, Restaurant, Sidewalks
HOA
- Has HOA: No
Location
- Region: Brecksville
Financial & listing details
- Price per square foot: $125/sqft
- Tax assessed value: $481,200
- Annual tax amount: $10,044
- Date on market: 5/29/2025
- Cumulative days on market: 36 days
- Listing terms: Cash,Conventional,FHA,VA Loan
Price history
| Date | Event | Price |
|---|---|---|
| 8/1/2025 | Sold | $670,000-3.6%$125/sqft |
Source:  MLS Now #5126357 Report a problem MLS Now #5126357 Report a problem | ||
| 7/4/2025 | Pending sale | $695,000$130/sqft |
Source: MLS Now #5126357 Report a problem | ||
| 6/25/2025 | Contingent | $695,000$130/sqft |
Source: MLS Now #5126357 Report a problem | ||
| 5/29/2025 | Listed for sale | $695,000$130/sqft |
Source: MLS Now #5126357 Report a problem | ||
Public tax history
| Year | Property taxes | Tax assessment |
|---|---|---|
| 2025 | $8,964 +0% | $168,420 |
| 2024 | $8,963 +0% | $168,420 +18.2% |
| 2023 | $8,961 +0.6% | $142,520 |
| 2022 | $8,908 +1% | $142,520 |
| 2021 | $8,823 -4.3% | $142,520 +6% |
| 2020 | $9,220 +1.4% | $134,470 |
| 2019 | $9,090 -0.2% | $134,470 |
| 2018 | $9,106 +10.4% | $134,470 +17.6% |
| 2017 | $8,246 +9.8% | $114,390 |
| 2016 | $7,507 | $114,390 |
| 2015 | $7,507 -0.8% | $114,390 +1% |
| 2014 | $7,568 +1.2% | $113,270 |
| 2013 | $7,480 +3.4% | $113,270 |
| 2012 | $7,236 +0.1% | $113,270 -1.4% |
| 2011 | $7,230 +0% | $114,840 |
| 2010 | $7,228 +0.6% | $114,840 |
| 2009 | $7,184 -0.4% | $114,840 -4% |
| 2008 | $7,214 +2.1% | $119,640 |
| 2007 | $7,062 -0.1% | $119,640 |
| 2006 | $7,070 +7.5% | $119,640 +12.1% |
| 2005 | $6,579 +0.8% | $106,750 |
| 2004 | $6,525 +15.3% | $106,750 |
| 2003 | $5,657 +4.7% | $106,750 +7% |
| 2002 | $5,401 -45.7% | $99,750 |
| 2001 | $9,955 +7.2% | $99,750 |
| 2000 | $9,287 | $99,750 |
Find assessor info on the county website
Neighborhood: 44141
Nearby homes
- $614,4004 bd2 ba4k sqft9418 Kings Ct, Brecksville, OH 44141Off Market
- $549,6004 bd3 ba4.1k sqft9401 Kings Ct, Brecksville, OH 44141Off Market
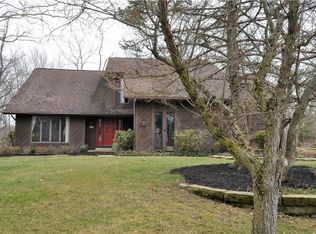
- $370,8002 bd1 ba1.6k sqft9452 Highland Dr, Brecksville, OH 44141Off Market
- $614,9004 bd3 ba3.2k sqft9410 Kings Ct, Brecksville, OH 44141Off Market
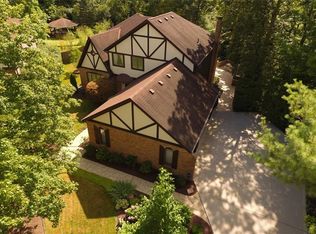
- $392,6003 bd2 ba1.9k sqft9462 Highland Dr, Brecksville, OH 44141Off Market
- $475,6003 bd2 ba2.4k sqft9393 Kings Ct, Brecksville, OH 44141Off Market
- $347,0002 bd2 ba1.3k sqft9472 Highland Dr, Brecksville, OH 44141Sold
- $671,4004 bd3 ba4.9k sqft9402 Kings Ct, Brecksville, OH 44141Off Market
Nearby schools
GreatSchools rating
- 8/10Brecksville-Broadview Heights Elementary SchoolGrades: PK-5Distance: 1.3 mi
- 9/10Brecksville-Broadview Heights Middle SchoolGrades: 6-8Distance: 1.7 mi
- 9/10Brecksville-Broadview Heights High SchoolGrades: 9-12Distance: 1.5 mi
Schools provided by the listing agent
- District: Brecksville-Broadview - 1806
Source: MLS Now. This data may not be complete. We recommend contacting the local school district to confirm school assignments for this home.
Get a cash offer in 3 minutes
Find out how much your home could sell for in as little as 3 minutes with a no-obligation cash offer.
Estimated market value
$701,500
Get a cash offer in 3 minutes
Find out how much your home could sell for in as little as 3 minutes with a no-obligation cash offer.
Estimated market value
$701,500
- Ohio
- Cuyahoga County
- Brecksville
- 44141
- 9409 Kings Ct
Nearby cities
Nearby zip codes
Other Brecksville Topics
