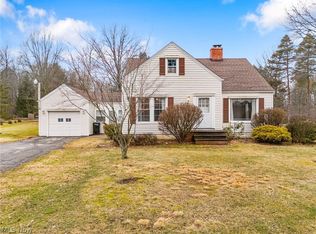
Charming 2 bedroom with and unfinished upstairs (your possible 3rd)Meticulously maintained over the years and is now looking for a new owner! Large living room with woodburning fireplace. Formal dining leads to the eat in kitchen with all appliances. Hardwood floors under all carpet. The primary bedroom is located on the first floor and has beautiful hardwood floors. The walk up attic is the area that could be your third bedroom! The basement is finished and has authentic Nature stone flooring and half bath in laundry room area. Washer and dryer will stay. Just some of the updates included hot water tank, shingled roof, electrical box and so much more. There is a breezeway between the house and garage that is just longing for the warm summer nights. There is a Grand sized covered brick patio that measures 37x22.The attached oversized 1 car garage is very spacious and could accommodate another small vehicle. The yard is immense and is just under 2 acres. 1.71 to be exact. In the back yard you will find a spacious 2 car plus garage with electric, gas and water and measures 26x22 on one side and 28x25 on the other. The perfect place for any project or hobby to take place.
Closed
$347,000
9472 Highland Dr, Brecksville, OH 44141
2beds
1,355sqft
Single Family Residence
Built in 1941
1.71 Acres Lot
$391,800 Zestimate®
$256/sqft
$2,128 Estimated rent
Home value
$391,800
$364,000 - $423,000
$2,128/mo
Zestimate® history
Owner options
List your home for rent
$2,128/mo
Rent Zestimate®
Find your next renter with Zillow Rental Manager. Plus, with online applications, you can quickly screen prospective tenants – for free.
$2,128/mo
Rent Zestimate®
Refinance and save
$2,458/mo
Est. payment
Refinancing to a lower rate could help reduce your monthly payments and save thousands over the life of the loan.
$2,458/mo
Est. payment
Explore your selling options
Work with a Zillow partner agent
Leverage their expertise and Zillow's premium Showcase listings to get your home seen by more buyers.
Get startedList with your own agent
Get your home in front of millions of buyers by listing it on Zillow.
Learn how to do itSell it yourself
Take full control of how buyers see your home on Zillow by listing For Sale by Owner (FSBO).
List your homeWhat's special
Woodburning fireplaceFormal diningNature stone flooringHardwood floorsEat in kitchen
Zillow last checked:
Listing updated:
Listed by:
Janet M Biel janetbiel@howardhanna.com216-702-8407,
Howard Hanna
Bought with:
Susan Horrigan, 2021002688
Keller Williams Chervenic Rlty
Nicholas R Papas, 2019004219
Keller Williams Chervenic Rlty
Source: MLS Now,MLS#: 5108677Originating MLS: Akron Cleveland Association of REALTORS
Facts & features
Interior
Bedrooms & bathrooms
- Bedrooms: 2
- Bathrooms: 2
- Full bathrooms: 1
- 1/2 bathrooms: 1
- Main level bathrooms: 1
- Main level bedrooms: 2
Primary bedroom
- Description: Beautiful hardwood flooring,Flooring: Hardwood
- Level: First
- Dimensions: 14 x 12
Bedroom
- Description: Beautiful hardwood flooring,Flooring: Hardwood
- Level: First
- Dimensions: 12 x 12
Bathroom
- Description: Full bath on first floor
- Level: First
- Dimensions: 8 x 6
Other
- Description: Breezy room with detachable screens and windows
- Features: High Ceilings
- Level: First
- Dimensions: 16 x 11
Dining room
- Description: Lovely formal dining room,Flooring: Carpet
- Level: First
- Dimensions: 11 x 10
Eat in kitchen
- Description: Eat in kitchen with all appliances
- Level: First
- Dimensions: 11 x 11
Laundry
- Description: Laundry room has a half bath Washer and dryer will stay
- Level: Basement
- Dimensions: 12 x 12
Living room
- Description: Large living room with bay window,Flooring: Carpet
- Features: Fireplace
- Level: First
- Dimensions: 19 x 15
Other
- Description: Covered patio with brick flooring
- Level: First
- Dimensions: 37 x 22
Recreation
- Description: Great rec room with authentic Nature Stone flooring
- Level: Basement
- Dimensions: 20 x 14
Recreation
- Description: Additional area of rec room with more authentic Nature Stone!
- Level: Basement
- Dimensions: 18 x 12
Workshop
- Description: Storage or workshop area
- Level: Basement
Heating
- Forced Air
Cooling
- Ceiling Fan(s)
Appliances
- Included: Dryer, Dishwasher, Microwave, Range, Refrigerator, Washer
- Laundry: Laundry Room
Features
- Bookcases, Built-in Features, Chandelier, Crown Molding, Entrance Foyer, Eat-in Kitchen, Walk-In Closet(s)
- Windows: Aluminum Frames, Bay Window(s)
- Basement: Full,Finished
- Number of fireplaces: 1
- Fireplace features: Wood Burning
Interior area
- Total structure area: 1,355
- Total interior livable area: 1,355 sqft
- Finished area above ground: 1,355
Property
Parking
- Parking features: Attached, Detached Carport, Garage
- Attached garage spaces: 5
Features
- Levels: One and One Half
- Patio & porch: Covered
- Fencing: Partial
Lot
- Size: 1.71 Acres
- Dimensions: 129 x 785
- Features: Back Yard, Cleared, Landscaped, Few Trees
Details
- Parcel number: 60314010
Construction
Type & style
- Home type: SingleFamily
- Architectural style: Bungalow,Cape Cod
- Property subtype: Single Family Residence
Materials
- Aluminum Siding
- Roof: Asphalt,Fiberglass
Condition
- Year built: 1941
Utilities & green energy
- Sewer: Public Sewer
- Water: Public
Community & HOA
Community
- Subdivision: Brecksville
HOA
- Has HOA: No
Location
- Region: Brecksville
Financial & listing details
- Price per square foot: $256/sqft
- Tax assessed value: $345,000
- Annual tax amount: $7,021
- Date on market: 3/22/2025
- Cumulative days on market: 5 days
- Listing agreement: Exclusive Right To Sell
Price history
| Date | Event | Price |
|---|---|---|
| 5/13/2025 | Sold | $347,000+6.8%$256/sqft |
Source: MLS Now #5108677 Report a problem | ||
| 3/26/2025 | Pending sale | $325,000$240/sqft |
Source: MLS Now #5108677 Report a problem | ||
| 3/22/2025 | Listed for sale | $325,000$240/sqft |
Source: MLS Now #5108677 Report a problem | ||
Public tax history
| Year | Property taxes | Tax assessment |
|---|---|---|
| 2025 | $6,427 +8.8% | $120,750 |
| 2024 | $5,905 +27.5% | $120,750 +46.1% |
| 2023 | $4,632 +0% | $82,670 |
| 2022 | $4,631 +1% | $82,670 |
| 2021 | $4,588 +17.4% | $82,670 +26% |
| 2020 | $3,908 -11.9% | $65,590 |
| 2019 | $4,435 +2.3% | $65,590 |
| 2018 | $4,337 +3.2% | $65,590 +4.8% |
| 2017 | $4,202 +9% | $62,590 |
| 2016 | $3,854 | $62,590 |
| 2015 | $3,854 +8.7% | $62,590 +10% |
| 2014 | $3,544 +1.1% | $56,880 |
| 2013 | $3,507 +3% | $56,880 |
| 2012 | $3,404 -5.2% | $56,880 -6.1% |
| 2011 | $3,590 +0% | $60,590 |
| 2010 | $3,589 +0.6% | $60,590 |
| 2009 | $3,569 -0.9% | $60,590 -4% |
| 2008 | $3,603 +1.9% | $63,110 |
| 2007 | $3,534 -10.8% | $63,110 |
| 2006 | $3,963 +6.7% | $63,110 +10.5% |
| 2005 | $3,716 +1.5% | $57,090 |
| 2004 | $3,662 +20.8% | $57,090 |
| 2003 | $3,032 +4.7% | $57,090 +7% |
| 2002 | $2,895 -45.6% | $53,340 |
| 2001 | $5,323 +7.2% | $53,340 |
| 2000 | $4,966 | $53,340 |
Find assessor info on the county website
Neighborhood: 44141
Nearby homes
- $247,5003 bd1 ba1.5k sqft9482 Highland Dr, Brecksville, OH 44141Sold
- $391,4003 bd2 ba1.9k sqft9462 Highland Dr, Brecksville, OH 44141Off Market
- $373,4002 bd1 ba1.6k sqft9452 Highland Dr, Brecksville, OH 44141Off Market
- $425,1003 bd3 ba2.1k sqft9492 Highland Dr, Brecksville, OH 44141Off Market
- $670,0005 bd5 ba5.3k sqft9409 Kings Ct, Brecksville, OH 44141Sold
- $611,6004 bd2 ba4k sqft9418 Kings Ct, Brecksville, OH 44141Off Market
- $382,0004 bd2 ba2k sqft9479 Highland Dr, Brecksville, OH 44141Off Market
- $410,3004 bd2 ba2.3k sqft9493 Highland Dr, Brecksville, OH 44141Off Market
Nearby schools
GreatSchools rating
- 8/10Brecksville-Broadview Heights Elementary SchoolGrades: PK-5Distance: 1.3 mi
- 9/10Brecksville-Broadview Heights Middle SchoolGrades: 6-8Distance: 1.8 mi
- 9/10Brecksville-Broadview Heights High SchoolGrades: 9-12Distance: 1.6 mi
Schools provided by the listing agent
- District: Brecksville-Broadview - 1806
Source: MLS Now. This data may not be complete. We recommend contacting the local school district to confirm school assignments for this home.
Get a cash offer in 3 minutes
Find out how much your home could sell for in as little as 3 minutes with a no-obligation cash offer.
Estimated market value
$391,800
Get a cash offer in 3 minutes
Find out how much your home could sell for in as little as 3 minutes with a no-obligation cash offer.
Estimated market value
$391,800
- Ohio
- Cuyahoga County
- Brecksville
- 44141
- 9472 Highland Dr
