Skip main navigation
Closed
  • $247,500

    9482 Highland Dr, Brecksville, OH 44141

    3beds
    1,599sqft
    Single Family Residence
    Built in 1941
    1.55 Acres Lot
    $280,900 Zestimate®
    $155/sqft
    $2,302 Estimated rent

    Home value

    $280,900

    $267,000 - $295,000

    $2,302/mo

    Zestimate® history
    Loading
    Loading...

    Owner options

    List your home for rent

    $2,302/mo

    Rent Zestimate®

    Find your next renter with Zillow Rental Manager. Plus, with online applications, you can quickly screen prospective tenants – for free.

    Learn more

    $2,302/mo

    Rent Zestimate®

    Refinance and save

    $1,802/mo

    Est. payment

    Refinancing to a lower rate could help reduce your monthly payments and save thousands over the life of the loan.

    See today's rates

    $1,802/mo

    Est. payment

    Explore your selling options

    Work with a Zillow partner agent

    Leverage their expertise and Zillow's premium Showcase listings to get your home seen by more buyers.

    Get started

    List with your own agent

    Get your home in front of millions of buyers by listing it on Zillow.

    Learn how to do it

    Sell it yourself

    Take full control of how buyers see your home on Zillow by listing For Sale by Owner (FSBO).

    List your home

    What's special

    Three comfortable bedroomsInviting focal pointMany windows throughoutShed for extra storageWood burning fireplaceChimney rebuilt
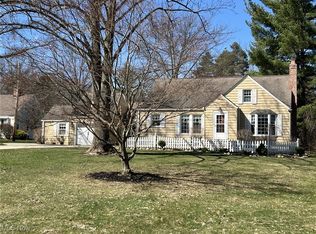
    Welcome to this charming Brecksville home offering space, character, and a beautiful setting. Situated on a generous 1.55 acre lot, this property provides the perfect blend of privacy and convenience while still being close to everything the area has to offer. Inside you will find three comfortable bedrooms and one full bathroom along with a well laid out main living area. The home features a spacious living room filled with natural light from the many windows throughout. A wood burning fireplace creates a warm and inviting focal point, making the space perfect for relaxing or gathering with family and friends. The dining room sits just off the main living area and provides a dedicated space for meals and entertaining. Neutral paint colors throughout the home create a clean, welcoming feel that will work with a variety of styles. The kitchen comes fully equipped with appliances that are included with the home. Carpet currently covers much of the flooring, but it is believed that hardwood floors are underneath, offering the potential to highlight the home’s original character. A full basement provides additional storage space and flexibility for future use. Outside, the large 1.55 acre lot offers plenty of room to enjoy the outdoors. The long driveway provides ample parking with additional parking areas for guests. A breezeway connects the home to the attached one car garage, adding convenience and a functional transition space. The property also includes a shed for extra storage. Major updates include a roof that is approximately four years old with the chimney rebuilt at the same time. The home has been well maintained over the years and is ready for its next owner to make it their own. This is a great opportunity to enjoy a well cared for home on a spacious lot in the Brecksville school system.

    Zillow last checked:

    Listing updated:

    Listed by:

    Carly M Sablotny 440-521-1704 carlysablotnyrealtor@gmail.com,

    Keller Williams Living

    Bought with:

    Daniel J Gorey, 2016001723

    2000 Professional Realty

    Source: MLS Now,MLS#: 5190831MLS LogoOriginating MLS: Akron Cleveland Association of REALTORS

    Facts & features

    Interior

    Bedrooms & bathrooms
    • Bedrooms: 3
    • Bathrooms: 1
    • Full bathrooms: 1
    • Main level bathrooms: 1
    • Main level bedrooms: 2
    Primary bedroom
    • Description: Flooring: Carpet
    • Features: Window Treatments
    • Level: First
    • Dimensions: 12 x 14
    Bedroom
    • Description: Flooring: Hardwood
    • Features: Window Treatments
    • Level: First
    • Dimensions: 11 x 10
    Bedroom
    • Description: Flooring: Carpet,Hardwood
    • Features: Built-in Features, Window Treatments
    • Level: Second
    • Dimensions: 33 x 17
    Bathroom
    • Description: Flooring: Linoleum
    • Features: Window Treatments
    • Level: First
    • Dimensions: 8 x 6
    Basement
    • Description: Flooring: Concrete
    • Level: Basement
    Dining room
    • Description: Flooring: Carpet
    • Features: Chandelier, Window Treatments
    • Level: First
    • Dimensions: 12 x 11
    Kitchen
    • Description: Flooring: Linoleum
    • Features: Laminate Counters, Window Treatments
    • Level: First
    • Dimensions: 12 x 9
    Living room
    • Description: Flooring: Carpet
    • Features: Fireplace, Window Treatments
    • Level: First
    • Dimensions: 20 x 13
    Heating
    • Forced Air
    Cooling
    • Central Air
    Appliances
    • Included: Dryer, Range, Refrigerator, Washer
    • Laundry: In Basement
    Features
    • Windows: Drapes
    • Basement: Full,Concrete
    • Number of fireplaces: 1
    • Fireplace features: Living Room
    Interior area
    • Total structure area: 1,599
    • Total interior livable area: 1,599 sqft
    • Finished area above ground: 1,599

    Property

    Parking
    • Total spaces: 1
    • Parking features: Attached, Driveway, Garage
    • Attached garage spaces: 1
    Features
    • Levels: One and One Half
    • Patio & porch: Patio
    Lot
    • Size: 1.55 Acres
    Details
    • Parcel number: 60314011
    • Special conditions: Estate

    Construction

    Type & style
    • Home type: SingleFamily
    • Architectural style: Cape Cod
    • Property subtype: Single Family Residence
    Materials
    • Vinyl Siding
    • Foundation: Block
    • Roof: Asphalt,Fiberglass,Shingle
    Condition
    • Year built: 1941

    Utilities & green energy

    • Sewer: Public Sewer
    • Water: Public

    Community & HOA

    HOA
    • Has HOA: No
    Location
    • Region: Brecksville

    Financial & listing details

    • Price per square foot: $155/sqft
    • Tax assessed value: $345,000
    • Annual tax amount: $7,020
    • Date on market: 3/4/2026
    • Cumulative days on market: 184 days
    • Listing terms: Cash,Conventional

    Price history

    DateEventPrice
    6/3/2026Sold$247,500-17.5%$155/sqft
    Source: MLS Now #5190831 Report a problem
    4/28/2026Price change$299,900-3.3%$188/sqft
    Source: MLS Now #5190831 Report a problem
    3/4/2026Listed for sale$310,000-3.1%$194/sqft
    Source: MLS Now #5190831 Report a problem
    2/23/2026Listing removed$320,000$200/sqft
    Source: eXp Realty #5169207 Report a problem
    2/6/2026Price change$320,000-4.4%$200/sqft
    Source: MLS Now #5169207 Report a problem
    1/10/2026Price change$334,900-1.5%$209/sqft
    Source: MLS Now #5169207 Report a problem
    11/20/2025Listed for sale$339,900$213/sqft
    Source: MLS Now #5169207 Report a problem

    Public tax history

    YearProperty taxesTax assessment
    2025$6,427 +0%$120,750
    2024$6,426 +19%$120,750 +40.8%
    2023$5,399 +0.6%$85,750
    2022$5,367 +1%$85,750
    2021$5,316 +30.5%$85,750 +26%
    2020$4,073 -11.5%$68,040
    2019$4,599 +2.3%$68,040
    2018$4,495 +4.9%$68,040 +6.7%
    2017$4,284 +9%$63,780
    2016$3,929 $63,780
    2015$3,929 +8.7%$63,780 +10%
    2014$3,614 +1.1%$57,970
    2013$3,576 +3.1%$57,970
    2012$3,470 +847.4%$57,970 -6.2%
    2011$366 -90%$61,810
    2010$3,662 +0.6%$61,810
    2009$3,641 -1%$61,810 -4%
    2008$3,677 +2%$64,410
    2007$3,607 -10.6%$64,410
    2006$4,036 +9.9%$64,410 +14.2%
    2005$3,672 +1.5%$56,390
    2004$3,619 +22.3%$56,390 +1.2%
    2003$2,958 +4.7%$55,720 +7%
    2002$2,825 -45.6%$52,080
    2001$5,198 +7.2%$52,080
    2000$4,849 $52,080
    Find assessor info on the county website

    Neighborhood: 44141

    Nearby schools

    GreatSchools rating
    Schools provided by the listing agent
    • District: Brecksville-Broadview - 1806

    Source: MLS Now. This data may not be complete. We recommend contacting the local school district to confirm school assignments for this home.

    Get a cash offer in 3 minutes
    Find out how much your home could sell for in as little as 3 minutes with a no-obligation cash offer.
    Estimated market value
    $280,900
    Get a cash offer in 3 minutes
    Find out how much your home could sell for in as little as 3 minutes with a no-obligation cash offer.
    Estimated market value
    $280,900