Skip main navigation
Sold for $595,990
  • $595,990

    9409 Observatory St, Las Vegas, NV 89143

    4beds
    2,559sqft
    Single Family Residence
    Built in 2025
    -- sqft lot
    $576,500 Zestimate®
    $233/sqft
    $2,843 Estimated rent

    Home value

    $576,500

    $525,000 - $634,000

    $2,843/mo

    Zestimate® history
    Loading
    Loading...

    Owner options

    List your home for rent

    $2,843/mo

    Rent Zestimate®

    Find your next renter with Zillow Rental Manager. Plus, with online applications, you can quickly screen prospective tenants – for free.

    Learn more

    $2,843/mo

    Rent Zestimate®

    Refinance and save

    $3,427/mo

    Est. payment

    Refinancing to a lower rate could help reduce your monthly payments and save thousands over the life of the loan.

    See today's rates

    $3,427/mo

    Est. payment

    Explore your selling options

    Work with a Zillow partner agent

    Leverage their expertise and Zillow's premium Showcase listings to get your home seen by more buyers.

    Get started

    List with your own agent

    Get your home in front of millions of buyers by listing it on Zillow.

    Learn how to do it

    Sell it yourself

    Take full control of how buyers see your home on Zillow by listing For Sale by Owner (FSBO).

    List your home

    What's special

    Open-concept layoutPrivate retreatExtended two-car garageThoughtful storage solutionsSpa-inspired bathroomCovered patioPrimary suite
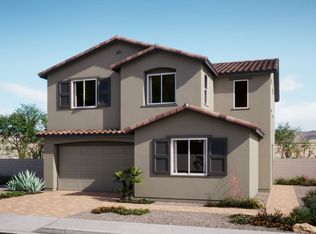
    Bathed in the golden glow of the Las Vegas sun, this stunning new home in Sunstone is where comfort and style come to life. Spanning 2,559 square feet, this four-bedroom, three-bath design offers the perfect balance of space and functionality. A first-floor bedroom welcomes guests with ease, while the open-concept layout flows effortlessly to a covered patio, creating the perfect setting for quiet mornings or lively gatherings. Upstairs, a versatile loft becomes whatever you need?a media lounge, home office, or playroom?while thoughtful storage solutions, including an extended two-car garage and a laundry room with extra space, keep your home effortlessly organized. At the heart of it all, the primary suite is a private retreat, featuring dual closets and a spa-inspired bathroom designed for ultimate relaxation. Located in the sought-after Sunstone masterplan community in Northwest Las Vegas, this home offers a rare opportunity to embrace modern desert living with easy access to trails, parks, and city conveniences. Whether you're looking for room to grow or a sanctuary to unwind, this new home in Las Vegas is where your next chapter begins.

    Zillow last checked:

    Listing updated:

    Source: Woodside HomesMLS Logo

    Facts & features

    Interior

    Bedrooms & bathrooms
    • Bedrooms: 4
    • Bathrooms: 3
    • Full bathrooms: 3
    Cooling
    • Central Air
    Interior area
    • Total interior livable area: 2,559 sqft

    Property

    Parking
    • Total spaces: 2
    • Parking features: Garage
    • Garage spaces: 2
    Features
    • Levels: 2.0
    • Stories: 2
    Details
    • Parcel number: 12506817124

    Construction

    Type & style
    • Home type: SingleFamily
    • Property subtype: Single Family Residence
    Materials
    • Stucco
    Condition
    • New Construction
    • New construction: Yes
    • Year built: 2025
    Details
    • Builder name: Woodside Homes

    Community & neighborhood

    Location
    • Region: Las Vegas
    • Subdivision: Lyra at Sunstone Collection One

    Price history

    DateEventPrice
    6/27/2025Sold$595,990$233/sqft
    Source: Public Record Report a problem
    5/15/2025Price change$595,990-3.6%$233/sqft
    Source: LVR #2675800 Report a problem
    4/30/2025Price change$618,034+1.3%$242/sqft
    Source: Woodside Homes Report a problem
    4/18/2025Price change$610,034+1.2%$238/sqft
    Source: LVR #2675800 Report a problem
    4/2/2025Listed for sale$603,034$236/sqft
    Source: Woodside Homes Report a problem

    Public tax history

    YearProperty taxesTax assessment
    2026$1,292 +8%$56,700 +55.8%
    2025$1,196 $36,400
    2024-- $36,400

    Find assessor info on the county website

    Neighborhood: Tule Springs

    Nearby schools

    GreatSchools rating
    Schools provided by the MLS
    • Elementary: James Bilbray Elementary School
    • Middle: Ralph Cadwallader Middle School
    • High: Arbor View High School

    Source: Woodside Homes. This data may not be complete. We recommend contacting the local school district to confirm school assignments for this home.

    Get a cash offer in 3 minutes
    Find out how much your home could sell for in as little as 3 minutes with a no-obligation cash offer.
    Estimated market value
    $576,500
    Get a cash offer in 3 minutes
    Find out how much your home could sell for in as little as 3 minutes with a no-obligation cash offer.
    Estimated market value
    $576,500