Skip main navigation
Sold for $656,476
  • $656,476

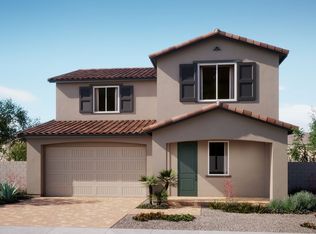
    9415 Observatory St, Las Vegas, NV 89143

    4beds
    2,752sqft
    Single Family Residence
    Built in 2025
    -- sqft lot
    $635,200 Zestimate®
    $239/sqft
    $2,789 Estimated rent

    Home value

    $635,200

    $578,000 - $699,000

    $2,789/mo

    Zestimate® history
    Loading
    Loading...

    Owner options

    List your home for rent

    $2,789/mo

    Rent Zestimate®

    Find your next renter with Zillow Rental Manager. Plus, with online applications, you can quickly screen prospective tenants – for free.

    Learn more

    $2,789/mo

    Rent Zestimate®

    Refinance and save

    $3,774/mo

    Est. payment

    Refinancing to a lower rate could help reduce your monthly payments and save thousands over the life of the loan.

    See today's rates

    $3,774/mo

    Est. payment

    Explore your selling options

    Work with a Zillow partner agent

    Leverage their expertise and Zillow's premium Showcase listings to get your home seen by more buyers.

    Get started

    List with your own agent

    Get your home in front of millions of buyers by listing it on Zillow.

    Learn how to do it

    Sell it yourself

    Take full control of how buyers see your home on Zillow by listing For Sale by Owner (FSBO).

    List your home

    What's special

    Spacious bonus roomCovered patioPrimary suiteNatural lightUpgraded cooktopEn-suite bathFour bedrooms
    Step through the front door and into a home designed for both comfort and connection. With four bedrooms and three baths across 2,752 square feet, every space is thoughtfully planned to enhance everyday living. A first-floor secondary bedroom offers flexibility?perfect for guests, a home office, or a private retreat. The kitchen is a dream for both chefs and entertainers, centered around a striking deluxe island and featuring an upgraded cooktop ready for your next culinary creation. Flowing effortlessly into the great room, this space is bathed in natural light, drawing your eye to the stunning 12-foot sliding door. With a simple glide, indoor and outdoor living become one?leading to a covered patio where cool mornings, golden sunsets, and evenings under the stars turn into everyday luxuries. Upstairs, the possibilities expand with a spacious bonus room, ready to become a lively game room, cozy media lounge, or creative retreat. Down the hall, the primary suite is a sanctuary of its own, filled with natural light and designed for relaxation. A generous walk-in closet keeps life organized with ease, while the en-suite bath offers a place to unwind. Every inch of this home is crafted for the way you live?seamlessly blending beauty, function, and the promise of something truly special. Don?t just imagine living here?make it a reality. Visit today and step into your future home.

    Zillow last checked:

    Listing updated:

    Source: Woodside HomesMLS Logo

    Facts & features

    Interior

    Bedrooms & bathrooms
    • Bedrooms: 4
    • Bathrooms: 3
    • Full bathrooms: 3
    Cooling
    • Central Air
    Interior area
    • Total interior livable area: 2,752 sqft

    Property

    Parking
    • Total spaces: 2
    • Parking features: Garage
    • Garage spaces: 2
    Features
    • Levels: 2.0
    • Stories: 2
    Details
    • Parcel number: 12506817125

    Construction

    Type & style
    • Home type: SingleFamily
    • Property subtype: Single Family Residence
    Materials
    • Stucco
    Condition
    • New Construction
    • New construction: Yes
    • Year built: 2025
    Details
    • Builder name: Woodside Homes

    Community & neighborhood

    Location
    • Region: Las Vegas
    • Subdivision: Lyra at Sunstone Collection One

    Price history

    DateEventPrice
    6/30/2025Sold$656,476+4.1%$239/sqft
    Source: Public Record Report a problem
    3/24/2025Listed for sale$630,456$229/sqft
    Source: Woodside Homes Report a problem

    Public tax history

    YearProperty taxesTax assessment
    2026$1,292 +8%$56,700 +55.8%
    2025$1,196 $36,400
    2024-- $36,400

    Find assessor info on the county website

    Neighborhood: Tule Springs

    Nearby schools

    GreatSchools rating
    Schools provided by the MLS
    • Elementary: James Bilbray Elementary School
    • Middle: Ralph Cadwallader Middle School
    • High: Arbor View High School

    Source: Woodside Homes. This data may not be complete. We recommend contacting the local school district to confirm school assignments for this home.

    Get a cash offer in 3 minutes
    Find out how much your home could sell for in as little as 3 minutes with a no-obligation cash offer.
    Estimated market value
    $635,200
    Get a cash offer in 3 minutes
    Find out how much your home could sell for in as little as 3 minutes with a no-obligation cash offer.
    Estimated market value
    $635,200