NEW CONSTRUCTION COMING SOON! Custom modern farmhouse 2 story with over 4000 sq ft with loads of storage. Kitchen includes high end appliances, huge walk in panty, oversized center island, loads of cabinets with 42 uppers, and quartz counters. Functional floorplan has the office off the foyer and laundry room upstairs. Inviting covered frontporch is perfect for relaxing on summer evenings. Enter from the garage and find a large mudroom complete with closet storage and bench lockers. From the 2 story foyer head upstairs to an amazing en suite. This private oasis has a large spa bath with free standing tub, tile shower with glass enclosure and huge walk-in closet/dressing room . Builder offers generous allowances for finishes including tile flooring in laundry and bathrooms, kitchen backsplash and tub/shower surrounds, wood flooring on main level, lighting, custom cabinetry and choice of quartz or granite counters in kitchen, laundry room and bathrooms. High end kitchen appliances include oversized 6 burner range with custom carpenter-built hood, frig, dishwasher, built-in microwave and beverage cooler. Large covered rear patio is great for a back yard BBQ! Loads of gorgeous Andersen 400 series windows make this home bright and cheerful! Located in THE PRESERVE subdivision of St John!!
Closed
$965,656
9409 Sweetspire Place St, Saint John, IN 46373
5beds
5,898sqft
Single Family Residence
Built in 2025
0.36 Acres Lot
$999,900 Zestimate®
$164/sqft
$6,403 Estimated rent
Home value
$999,900
$910,000 - $1.10M
$6,403/mo
Zestimate® history
Owner options
List your home for rent
$6,403/mo
Rent Zestimate®
Find your next renter with Zillow Rental Manager. Plus, with online applications, you can quickly screen prospective tenants – for free.
$6,403/mo
Rent Zestimate®
Refinance and save
$5,321/mo
Est. payment
Refinancing to a lower rate could help reduce your monthly payments and save thousands over the life of the loan.
$5,321/mo
Est. payment
Explore your selling options
Work with a Zillow partner agent
Leverage their expertise and Zillow's premium Showcase listings to get your home seen by more buyers.
Get startedList with your own agent
Get your home in front of millions of buyers by listing it on Zillow.
Learn how to do itSell it yourself
Take full control of how buyers see your home on Zillow by listing For Sale by Owner (FSBO).
List your homeWhat's special
Inviting covered front porchAmazing en suiteQuartz countersCustom carpenter-built hoodHigh end appliancesLarge covered rear patioLarge spa bath
Zillow last checked:
Listing updated:
Listed by:
Dawn Veness,
McColly Real Estate 219-322-5508,
Stephen Bardoczi
Bought with:
Lauren Detamore, RB14045497
eXp Realty, LLC
Source: NIRA as distributed by MLS GRID,MLS#: 807607
Facts & features
Interior
Bedrooms & bathrooms
- Bedrooms: 5
- Bathrooms: 6
- Full bathrooms: 3
- 3/4 bathrooms: 2
- 1/2 bathrooms: 1
Rooms
- Room types: Bedroom 2, Primary Bedroom, Office, Other Room, Dining Room, Living Room, Laundry, Kitchen, Bedroom 5, Bedroom 4, Bedroom 3
Primary bedroom
- Area: 340
- Dimensions: 20.0 x 17.0
Bedroom 2
- Area: 255
- Dimensions: 17.0 x 15.0
Bedroom 3
- Area: 156
- Dimensions: 13.0 x 12.0
Bedroom 4
- Area: 156
- Dimensions: 13.0 x 12.0
Bedroom 5
- Area: 224
- Dimensions: 16.0 x 14.0
Dining room
- Area: 180
- Dimensions: 15.0 x 12.0
Kitchen
- Area: 364
- Dimensions: 26.0 x 14.0
Laundry
- Area: 80
- Dimensions: 10.0 x 8.0
Living room
- Area: 480
- Dimensions: 24.0 x 20.0
Office
- Area: 195
- Dimensions: 13.0 x 15.0
Other
- Description: Mud room
- Area: 80
- Dimensions: 10.0 x 8.0
Heating
- Forced Air, Natural Gas
Appliances
- Included: Dishwasher, Range Hood, Refrigerator, Microwave, Gas Water Heater, Disposal
- Laundry: Laundry Room, Upper Level
Features
- Double Vanity, Recessed Lighting, Pantry, Kitchen Island, Granite Counters
- Basement: Full,Partially Finished,Interior Entry
- Number of fireplaces: 1
- Fireplace features: Electric, Living Room, Great Room
Interior area
- Total structure area: 5,898
- Total interior livable area: 5,898 sqft
- Finished area above ground: 4,098
Property
Parking
- Total spaces: 3
- Parking features: Attached, Driveway, Garage Door Opener
- Attached garage spaces: 3
- Has uncovered spaces: Yes
Features
- Levels: Two
- Patio & porch: Covered, Patio, Porch
- Exterior features: None
- Has view: Yes
- View description: Neighborhood
Lot
- Size: 0.36 Acres
- Dimensions: 80 x 150
- Features: Paved, Rectangular Lot
Details
- Parcel number: Tbd
- Zoning description: residential
- Special conditions: None
Construction
Type & style
- Home type: SingleFamily
- Property subtype: Single Family Residence
Condition
- To Be Built
- New construction: Yes
- Year built: 2025
Utilities & green energy
- Electric: 200+ Amp Service
- Sewer: Public Sewer
- Water: Public
- Utilities for property: Cable Available
Community & HOA
Community
- Features: Curbs
- Subdivision: The Preserve
HOA
- Has HOA: Yes
- Amenities included: Other
- HOA fee: $450 annually
- HOA name: Schilling development
- HOA phone: 219-730-2700
Location
- Region: Saint John
Financial & listing details
- Price per square foot: $164/sqft
- Date on market: 7/28/2024
- Listing agreement: Exclusive Right To Sell
- Listing terms: Cash,Conventional
- Road surface type: Paved
Price history
| Date | Event | Price |
|---|---|---|
| 10/6/2025 | Sold | $965,656$164/sqft |
Source:  NIRA as distributed by MLS GRID #807607 Report a problem NIRA as distributed by MLS GRID #807607 Report a problem | ||
| 2/6/2025 | Pending sale | $965,656$164/sqft |
Source: NIRA as distributed by MLS GRID #807607 Report a problem | ||
| 2/3/2025 | Listing removed | $965,656$164/sqft |
Source: NIRA as distributed by MLS GRID #807607 Report a problem | ||
| 2/3/2025 | Price change | $965,656+17%$164/sqft |
Source: NIRA as distributed by MLS GRID #807607 Report a problem | ||
| 7/28/2024 | Listed for sale | $825,000$140/sqft |
Source: NIRA as distributed by MLS GRID #807607 Report a problem | ||
Public tax history
Tax history is unavailable.
Neighborhood: 46373
Nearby homes
- $1,100,0005 bd4 ba4.2k sqft9418 Sweetspire Place St, Saint John, IN 46373Sold
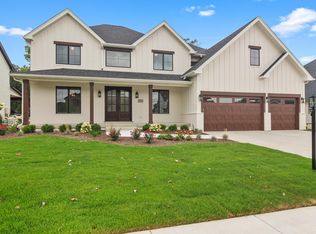
- $880,0005 bd4 ba3.3k sqft9417 Sweetspire Place St, Saint John, IN 46373Sold

- $759,0005 bd4 ba2.8k sqft9433 Sweetspire Place St, Saint John, IN 46373Sold

- $1,235,0005 bd5 ba6k sqft9358 Sweetspire Place St, Saint John, IN 46373Sold
- $1,033,1275 bd4 ba4.2k sqft9401 Sweetspire Place St, John, IN 46373Sold
- $1,300,0005 bd6 ba4.7k sqft9338 Sweetspire Place St, Saint John, IN 46373Sold
- $613,378-- bd1 ba2.2k sqft9450 Tall Grass Trl, Saint John, IN 46373Sold
- $933,8005 bd5 ba4.1k sqft9470 Tall Grass Trl, Saint John, IN 46373Off Market
Nearby schools
GreatSchools rating
- 9/10George Bibich Elementary SchoolGrades: PK-4Distance: 1.9 mi
- 6/10Kahler Middle SchoolGrades: 5-8Distance: 3.2 mi
- 9/10Lake Central High SchoolGrades: 9-12Distance: 1.6 mi
Get a cash offer in 3 minutes
Find out how much your home could sell for in as little as 3 minutes with a no-obligation cash offer.
Estimated market value
$999,900
Get a cash offer in 3 minutes
Find out how much your home could sell for in as little as 3 minutes with a no-obligation cash offer.
Estimated market value
$999,900
- Indiana
- Lake County
- Saint John
- 46373
- 9409 Sweetspire Place St
Nearby cities
Nearby zip codes
Other Saint John Topics
