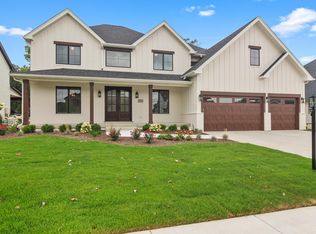
UNDER CONSTRUCTION! Don't miss this adorable modern farmhouse with all the spaces you'll love and a price you'll love too! 5 bedrooms, 4 baths include a main level guest suite, jack and jill bathroom for bedrooms 2 & 3 and bedroom 4 ensuite. Primary bedroom has it's own spa bath w/ glass enclosed tile shower & freestanding tub. The 2 story foyer is accented by an open staircase leading to the open upper level landing. The main living area has a great flow going from the great room to kitchen to the offset dinette. The convenient covered patio just off the dinette makes grilling a snap. Luxury finishes included are hardwood flooring on main level, tile baths-including tub and shower surrounds, quartz or granite tops in kitchen, all baths and laundry room, custom built wood staircase, 9' main level and basement walls, custom cabinetry, electric fireplace, Andersen windows. Fully finished garage has extended 3rd stall offers generous storage for all your toys!
Closed
$759,000
9433 Sweetspire Place St, Saint John, IN 46373
5beds
2,861sqft
Single Family Residence
Built in 2024
0.32 Acres Lot
$794,900 Zestimate®
$265/sqft
$3,969 Estimated rent
Home value
$794,900
$715,000 - $882,000
$3,969/mo
Zestimate® history
Owner options
List your home for rent
$3,969/mo
Rent Zestimate®
Find your next renter with Zillow Rental Manager. Plus, with online applications, you can quickly screen prospective tenants – for free.
$3,969/mo
Rent Zestimate®
Refinance and save
$4,279/mo
Est. payment
Refinancing to a lower rate could help reduce your monthly payments and save thousands over the life of the loan.
$4,279/mo
Est. payment
Explore your selling options
Work with a Zillow partner agent
Leverage their expertise and Zillow's premium Showcase listings to get your home seen by more buyers.
Get startedList with your own agent
Get your home in front of millions of buyers by listing it on Zillow.
Learn how to do itSell it yourself
Take full control of how buyers see your home on Zillow by listing For Sale by Owner (FSBO).
List your homeWhat's special
Zillow last checked:
Listing updated:
Listed by:
Dawn Veness,
McColly Real Estate 219-322-5508
Bought with:
Dawn Veness, RB14036299
McColly Real Estate
Source: NIRA as distributed by MLS GRID,MLS#: 814079
Facts & features
Interior
Bedrooms & bathrooms
- Bedrooms: 5
- Bathrooms: 4
- Full bathrooms: 3
- 3/4 bathrooms: 1
Rooms
- Room types: Bedroom 2, Primary Bedroom, Other Room, Dining Room, Office, Living Room, Laundry, Kitchen, Bedroom 5, Bedroom 4, Bedroom 3
Primary bedroom
- Area: 224
- Dimensions: 16.0 x 14.0
Bedroom 2
- Area: 156
- Dimensions: 13.0 x 12.0
Bedroom 3
- Area: 156
- Dimensions: 13.0 x 12.0
Bedroom 4
- Area: 156
- Dimensions: 13.0 x 12.0
Bedroom 5
- Area: 143
- Dimensions: 13.0 x 11.0
Dining room
- Description: 13.00 x 10.00
- Area: 130
- Dimensions: 13.0 x 10.0
Kitchen
- Area: 256
- Dimensions: 16.0 x 16.0
Laundry
- Area: 56
- Dimensions: 8.0 x 7.0
Living room
- Area: 272
- Dimensions: 17.0 x 16.0
Office
- Area: 180
- Dimensions: 15.0 x 12.0
Other
- Area: 60
- Dimensions: 10.0 x 6.0
Heating
- Forced Air, Natural Gas
Appliances
- Included: Dishwasher, Range Hood, Refrigerator, Microwave, Disposal
Features
- Primary Downstairs
- Basement: Full,Unfinished,Sump Pump,Interior Entry
- Number of fireplaces: 1
- Fireplace features: Great Room, Living Room
Interior area
- Total structure area: 2,861
- Total interior livable area: 2,861 sqft
- Finished area above ground: 2,861
Property
Parking
- Total spaces: 3
- Parking features: Attached, Garage Door Opener, Oversized
- Attached garage spaces: 3
Features
- Levels: Two
- Patio & porch: Covered, Patio, Porch
- Exterior features: Other
- Has view: Yes
- View description: Neighborhood
- Frontage length: 80
Lot
- Size: 0.32 Acres
- Dimensions: 80 x 14 x 102 x 205
- Features: Paved
Details
- Parcel number: TBD
Construction
Type & style
- Home type: SingleFamily
- Property subtype: Single Family Residence
Condition
- Under Construction
- New construction: Yes
- Year built: 2024
Utilities & green energy
- Sewer: Public Sewer
- Water: Public
- Utilities for property: Cable Available
Community & HOA
Community
- Features: Curbs, Sidewalks
- Subdivision: 90601
HOA
- Has HOA: Yes
- Amenities included: Other
- HOA fee: $450 annually
- HOA name: The Gates of St John HOA
- HOA phone: 219-464-3634
Location
- Region: Saint John
Financial & listing details
- Price per square foot: $265/sqft
- Date on market: 2/6/2025
- Listing agreement: Exclusive Right To Sell
- Listing terms: Cash,VA Loan,FHA,Conventional
- Road surface type: Paved
Price history
| Date | Event | Price |
|---|---|---|
| 5/30/2025 | Sold | $759,000$265/sqft |
Source:  NIRA as distributed by MLS GRID #814079 Report a problem NIRA as distributed by MLS GRID #814079 Report a problem | ||
| 2/6/2025 | Pending sale | $759,000$265/sqft |
Source: NIRA as distributed by MLS GRID #814079 Report a problem | ||
Public tax history
Tax history is unavailable.
Neighborhood: 46373
Nearby homes
- $965,6565 bd6 ba5.8k sqft9409 Sweetspire Place St, Saint John, IN 46373Sold
- $1,100,0005 bd4 ba4.2k sqft9418 Sweetspire Place St, Saint John, IN 46373Sold
- $880,0005 bd4 ba3.3k sqft9417 Sweetspire Place St, Saint John, IN 46373Sold

- $1,100,0004 bd3 ba3.4k sqft9490 Tall Grass Trl, Saint John, IN 46373New Construction
- $1,033,1275 bd4 ba4.2k sqft9401 Sweetspire Place St, John, IN 46373Sold
- $933,8005 bd5 ba4.1k sqft9470 Tall Grass Trl, Saint John, IN 46373Off Market
- $1,100,0005 bd4 ba3.3k sqft9480 Tall Grass Trl, Saint John, IN 46373New Construction
- $1,235,0005 bd5 ba6k sqft9358 Sweetspire Place St, Saint John, IN 46373Sold
Nearby schools
GreatSchools rating
- 9/10George Bibich Elementary SchoolGrades: PK-4Distance: 2 mi
- 6/10Kahler Middle SchoolGrades: 5-8Distance: 3.3 mi
- 9/10Lake Central High SchoolGrades: 9-12Distance: 1.7 mi
Get a cash offer in 3 minutes
Find out how much your home could sell for in as little as 3 minutes with a no-obligation cash offer.
Estimated market value
$794,900
Get a cash offer in 3 minutes
Find out how much your home could sell for in as little as 3 minutes with a no-obligation cash offer.
Estimated market value
$794,900
- Indiana
- Lake County
- Saint John
- 46373
- 9433 Sweetspire Place St
Nearby cities
Nearby zip codes
Other Saint John Topics
