Skip main navigation
Sold for $875,000
  • $875,000

    9409 Tillotson Ct, Odessa, FL 33556

    3beds
    1,885sqft
    Single Family Residence
    Built in 2017
    0.77 Acres Lot
    $903,400 Zestimate®
    $464/sqft
    $4,923 Estimated rent

    Home value

    $903,400

    $858,000 - $958,000

    $4,923/mo

    Zestimate® history
    Loading
    Loading...

    Owner options

    List your home for rent

    $4,923/mo

    Rent Zestimate®

    Find your next renter with Zillow Rental Manager. Plus, with online applications, you can quickly screen prospective tenants – for free.

    Learn more

    $4,923/mo

    Rent Zestimate®

    Refinance and save

    $5,965/mo

    Est. payment

    Refinancing to a lower rate could help reduce your monthly payments and save thousands over the life of the loan.

    See today's rates

    $5,965/mo

    Est. payment

    Explore your selling options

    Work with a Zillow partner agent

    Leverage their expertise and Zillow's premium Showcase listings to get your home seen by more buyers.

    Get started

    List with your own agent

    Get your home in front of millions of buyers by listing it on Zillow.

    Learn how to do it

    Sell it yourself

    Take full control of how buyers see your home on Zillow by listing For Sale by Owner (FSBO).

    List your home

    What's special

    Luxury lakeside livingDowntown tampaQuartz surfaceOptimal natural lightTampa international airportWaterfall turretsHigh ceilings
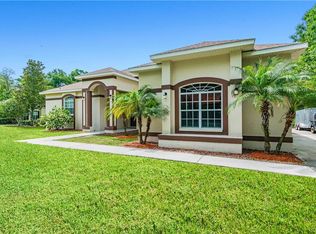
    Welcome to your lakeside oasis in the heart of Odessa! This stunning custom-built lakefront home, constructed in 2017, offers a rare opportunity to experience unparalleled luxury and tranquility. Boasting 3 bedrooms, 2 bathrooms, and 190 feet of water frontage, this residence is an exquisite retreat for those seeking serenity and sophistication. Nestled on a private road, the pavered driveway leads you to the secluded front of the home, where the covered patio invites you to relax and soak in the peaceful surroundings. Designed to maximize natural light and breathtaking lake views, the home features high ceilings and strategic positioning for optimal natural light throughout the day. Step inside to discover a completely open floor plan, adorned with hardwood floors that lend warmth and elegance to the space. A double-sided gas fireplace serves as the focal point of both the dining room and great room, creating a cozy ambiance for gatherings and relaxation.The gourmet kitchen is a chef's delight, boasting Quartz surface with waterfall countertops and mosaic tile vertical pencil backsplash. The Quartz waterfall island is equipped with a gas cooktop and seating for three. The appliances are Stainless steel including a high-end Boesch dishwasher. The dining room features plenty of space to entertain with impressive views of the lake. The great room boasts spectacular views of the lake and outside retreat. The master bedroom offers a picturesque view of the lake through French doors, along with a spacious walk-in closet equipped with custom closet systems. The ensuite master bathroom features quartz countertops, a frameless glass shower with tile to ceiling, a luxurious soaking tub, and a private water closet. Bedrooms 2 and 3 offer ample space and comfort equipped with custom closet systems, with Bedroom 3 featuring French doors that lead to the lanai. The guest/pool bathroom boasts quartz countertops, a frameless glass shower, and direct access to the spa. Step outside to discover an outdoor paradise, featuring a large lanai with pavers and outdoor lighting. The highlight of the outdoor space is the large 8-10 person Infinity in-ground saltwater spa, custom-built in 2020, complete with LED lighting, bubbler fountains, waterfall turrets, floating steps, Brazilian hardwood IPE deck with marble and surrounding pavers all overlooking the majestic lake. Additional features of this exceptional home include double impact, insulated glass, tinted low-E glass windows, solar shade privacy window coverings throughout, closed-cell foam insulation, gutters with leaf guards, wireless house with fiber optic underground wiring for high speed streaming, and prewiring for wall-mount TV installation in all rooms.The property also boasts landscape and dock lighting hardwired with dusk and dawn control timer, a large fenced in yard with a shed, as well as an irrigation system with 50 heads and 9 zones. Located in the highly desirable Lake Keystone area, this home offers a quick commute to the expressway, with Tampa International Airport and International Mall just 15 miles away and downtown Tampa less than 20 miles away. Don't miss this opportunity to experience luxury lakeside living at its finest—schedule your private tour today!

    Zillow last checked:

    Listing updated:

    Listed by:

    Susanne Jones 727-455-0769,

    FUTURE HOME REALTY INC 813-855-4982

    Bought with:

    Christopher Godshall, 3433290

    INSPIRED REALTY, LLC

    Source: Stellar MLS,MLS#: U8233501MLS LogoOriginating MLS: Pinellas Suncoast

    Facts & features

    Interior

    Bedrooms & bathrooms
    • Bedrooms: 3
    • Bathrooms: 2
    • Full bathrooms: 2
    Rooms
    • Room types: Utility Room
    Primary bedroom
    • Features: Ceiling Fan(s), En Suite Bathroom, Walk-In Closet(s)
    • Level: First
    • Dimensions: 16x14.8
    Bedroom 2
    • Features: Ceiling Fan(s), Built-in Closet
    • Level: First
    • Dimensions: 13x13
    Bedroom 3
    • Features: Ceiling Fan(s), Built-in Closet
    • Level: First
    • Dimensions: 12.8x11.4
    Great room
    • Features: Ceiling Fan(s)
    • Level: First
    • Dimensions: 15.4x17.4
    Kitchen
    • Features: Kitchen Island, Stone Counters
    • Level: First
    • Dimensions: 12x10.1
    Heating
    • Central, Electric
    Cooling
    • Central Air
    Appliances
    • Included: Oven, Cooktop, Dishwasher, Disposal, Dryer, Kitchen Reverse Osmosis System, Microwave, Range, Range Hood, Refrigerator, Tankless Water Heater, Washer, Water Filtration System, Water Softener
    • Laundry: Inside, Laundry Room
    Features
    • Ceiling Fan(s), High Ceilings, Solid Wood Cabinets, Split Bedroom, Stone Counters, Thermostat, Walk-In Closet(s)
    • Flooring: Tile, Hardwood
    • Doors: French Doors
    • Windows: Storm Window(s), Insulated Windows, Low Emissivity Windows, Shades, Tinted Windows, Window Treatments
    • Has fireplace: Yes
    • Fireplace features: Gas, Stone
    Interior area
    • Total structure area: 1,885
    • Total interior livable area: 1,885 sqft

    Property

    Parking
    • Total spaces: 2
    • Parking features: Driveway, Garage Door Opener
    • Attached garage spaces: 2
    • Has uncovered spaces: Yes
    • Details: Garage Dimensions: 21x22
    Features
    • Levels: One
    • Stories: 1
    • Patio & porch: Front Porch, Rear Porch
    • Exterior features: Irrigation System, Lighting, Rain Gutters, Storage
    • Has spa: Yes
    • Spa features: Heated, In Ground, Other
    • Fencing: Fenced
    • Has view: Yes
    • View description: Water, Lake
    • Has water view: Yes
    • Water view: Water,Lake
    • Waterfront features: Lake Privileges
    • Body of water: LAKE EVA
    Lot
    • Size: 0.77 Acres
    • Dimensions: 100 x 200
    Details
    • Additional structures: Shed(s)
    • Parcel number: U222717ZZZ00000015130.0
    • Zoning: ASC-1
    • Special conditions: None

    Construction

    Type & style
    • Home type: SingleFamily
    • Architectural style: Contemporary
    • Property subtype: Single Family Residence
    Materials
    • Block
    • Foundation: Block
    • Roof: Shingle
    Condition
    • New construction: No
    • Year built: 2017

    Utilities & green energy

    • Sewer: Septic Tank
    • Water: Well
    • Utilities for property: BB/HS Internet Available, Cable Available, Electricity Connected, Fiber Optics, Propane, Public, Sewer Connected, Water Connected

    Community & HOA

    Community
    • Pet fee: $0 monthly
    • Subdivision: UNPLATTED
    HOA
    • Has HOA: No
    Location
    • Region: Odessa

    Financial & listing details

    • Price per square foot: $464/sqft
    • Tax assessed value: $731,658
    • Annual tax amount: $6,331
    • Date on market: 3/7/2024
    • Cumulative days on market: 35 days
    • Listing terms: Cash,Conventional,VA Loan
    • Ownership: Fee Simple
    • Total actual rent: 0
    • Electric utility on property: Yes
    • Road surface type: Paved

    Price history

    DateEventPrice
    5/24/2024Sold$875,000-2.5%$464/sqft
    Source: Stellar MLS #U8233501 Report a problem
    4/12/2024Pending sale$897,000$476/sqft
    Source: Stellar MLS #U8233501 Report a problem
    3/18/2024Price change$897,000-3%$476/sqft
    Source: Stellar MLS #U8233501 Report a problem
    3/8/2024Listed for sale$925,000+873.7%$491/sqft
    Source: Stellar MLS #U8233501 Report a problem
    7/30/2015Sold$95,000-26.9%$50/sqft
    Source: Public Record Report a problem
    6/11/2014Listing removed$129,900$69/sqft
    Source: Future Home Realty, Inc #T2576969 Report a problem
    6/26/2013Listed for sale$129,900-12.8%$69/sqft
    Source: Future Home Realty #T2576969 Report a problem
    6/27/2012Listing removed$149,000$79/sqft
    Source: Future Home Realty #T2503825 Report a problem
    1/28/2012Listed for sale$149,000-16.8%$79/sqft
    Source: Future Home Realty #T2503825 Report a problem
    7/29/2011Listing removed$179,000$95/sqft
    Source: Future Home Realty #T2430302 Report a problem
    6/27/2011Listed for sale$179,000$95/sqft
    Source: Future Home Realty #T2430302 Report a problem
    5/19/2011Listing removed$179,000$95/sqft
    Source: Future Home Realty, Inc #T2430302 Report a problem
    3/12/2011Listed for sale$179,000-10.1%$95/sqft
    Source: Future Home Realty, Inc #T2430302 Report a problem
    10/4/2009Listing removed$199,000$106/sqft
    Source: Prudential Real Estate #T2274001 Report a problem
    3/31/2009Price change$199,000-20.4%$106/sqft
    Source: Prudential Real Estate #T2274001 Report a problem
    5/29/2008Listed for sale$250,000$133/sqft
    Source: Prudential Real Estate #T2274001 Report a problem
    4/3/2008Listing removed$250,000$133/sqft
    Source: ListingDomains.com Report a problem
    3/12/2008Listed for sale$250,000+61.3%$133/sqft
    Source: Homes & Land Report a problem
    8/16/2005Sold$155,000+264.7%$82/sqft
    Source: Public Record Report a problem
    10/6/2004Sold$42,500$23/sqft
    Source: Public Record Report a problem

    Public tax history

    YearProperty taxesTax assessment
    2025$13,188 +101.4%$731,658 +0.1%
    2024$6,550 +3.4%$730,755 +94.3%
    2023$6,332 +4%$376,190 +3%
    2022$6,090 +1%$365,233 +3%
    2021$6,029 +12.6%$354,595 +11.4%
    2020$5,356 +2.5%$318,326 +2.3%
    2019$5,223 $311,169 +1.9%
    2018$5,223 +1.1%$305,367 +280.9%
    2017$5,164 +174.5%$80,162 +1.2%
    2016$1,881 +24.3%$79,232 +1%
    2015$1,513 -1.6%$78,457
    2014$1,537 $78,457
    2013$1,537 -15.4%$78,457
    2012$1,817 -33.1%$78,457 -36.1%
    2011$2,717 -0.5%$122,754 -1.2%
    2010$2,732 -1.8%$124,304 -1.7%
    2009$2,782 -8.8%$126,474 -9.6%
    2008$3,052 +1.7%$139,834
    2007$3,001 -2%$139,834 +6.6%
    2006$3,062 +122.4%$131,212 +147.9%
    2005$1,377 $52,932 +6.3%
    2004-- $49,782 -53.9%
    2003-- $107,981 +66.2%
    2002-- $64,951 +2.4%
    2001-- $63,432 -0.6%
    2000$1,054 $63,822
    Find assessor info on the county website

    Neighborhood: 33556

    Nearby schools

    GreatSchools rating
    Schools provided by the listing agent
    • Elementary: Hammond Elementary School
    • Middle: Sergeant Smith Middle-HB
    • High: Steinbrenner High School

    Source: Stellar MLS. This data may not be complete. We recommend contacting the local school district to confirm school assignments for this home.

    Get a cash offer in 3 minutes
    Find out how much your home could sell for in as little as 3 minutes with a no-obligation cash offer.
    Estimated market value
    $903,400
    Get a cash offer in 3 minutes
    Find out how much your home could sell for in as little as 3 minutes with a no-obligation cash offer.
    Estimated market value
    $903,400